In the rapidly evolving landscape of industrial automation and precision measurement, laser sensors have become indispensable tools. Their applications span from manufacturing and robotics to aerospace and medical devices, where accuracy, reliability, and safety are paramount. As an experienced electrical engineer specializing in sensor technologies, I will provide a comprehensive guide on how to properly evaluate and certify laser sensors. This process ensures they meet stringent performance standards and operational requirements.
The evaluation of laser sensors begins with a thorough understanding of their specifications. Key parameters include measurement range, resolution, accuracy, repeatability, and response time. For instance, a laser displacement sensor might offer a range of ±50 mm with a resolution of 0.1 µm, but real-world conditions can affect these figures. It is crucial to verify these specs under controlled environments using calibrated reference standards, such as gauge blocks or precision linear stages. Additionally, consider environmental factors like temperature fluctuations, humidity, and ambient light, which can impact sensor performance. Testing should involve cyclic measurements to assess long-term stability and drift.
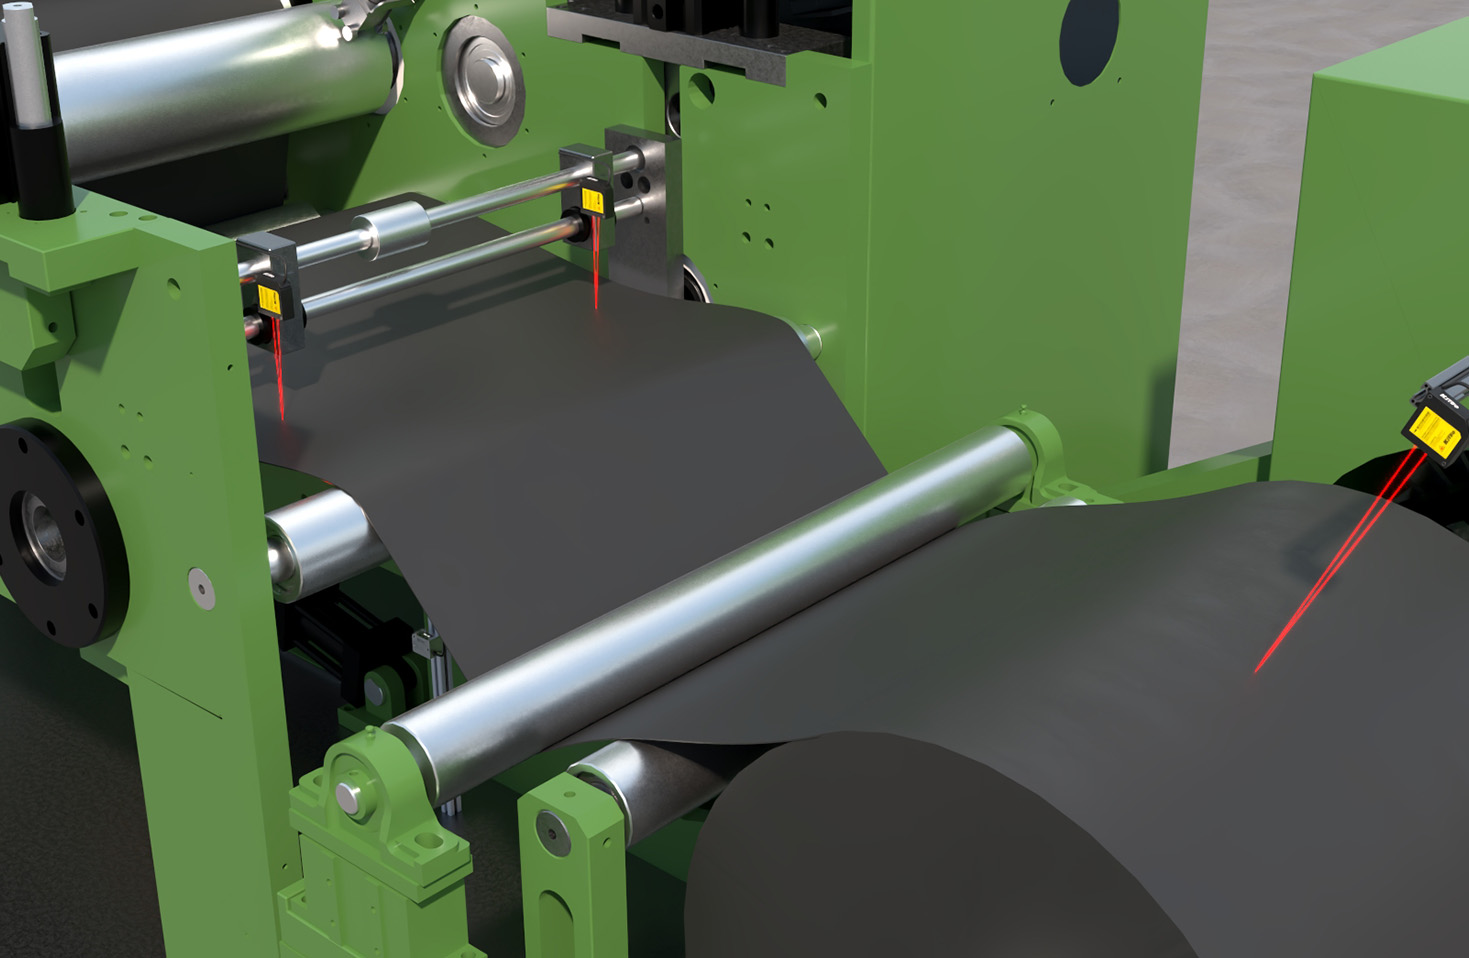
Safety certification is another critical aspect. Laser sensors must comply with international standards, such as IEC 60825-1 for laser product safety or FDA regulations in the United States. These standards classify lasers based on their output power and potential hazards, ranging from Class 1 (safe under normal conditions) to Class 4 (high risk). Always check for certification marks like CE, UL, or RoHS, which indicate adherence to safety and environmental guidelines. For industrial settings, sensors should also meet IP (Ingress Protection) ratings for dust and water resistance, ensuring durability in harsh conditions.
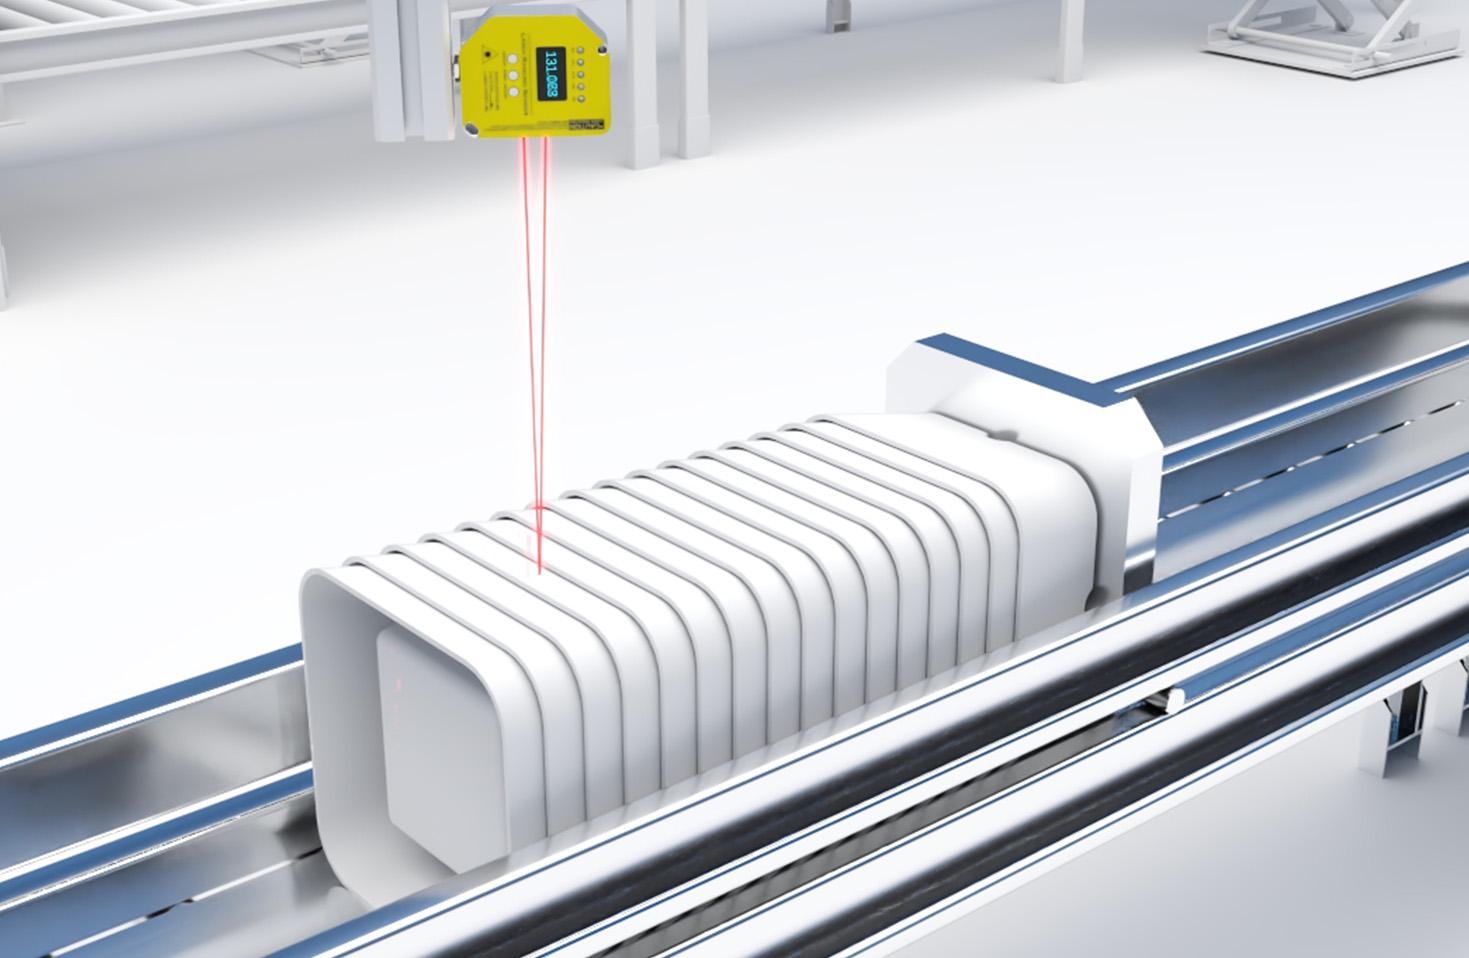
Performance validation involves both static and dynamic testing. Static tests measure baseline accuracy by comparing sensor outputs against known references. Dynamic tests, on the other hand, evaluate the sensor's ability to track moving objects or detect rapid changes. Use oscilloscopes or data acquisition systems to capture signal integrity and noise levels. Pay attention to linearity errors—deviations from a straight-line response—which can be corrected through calibration curves. Moreover, assess the sensor's interface compatibility (e.g., analog outputs, digital protocols like IO-Link or Ethernet/IP) to ensure seamless integration with existing control systems.
Calibration and maintenance are ongoing requirements. Laser sensors should be calibrated periodically using traceable standards to maintain accuracy. Document all calibration records, including dates, methods, and results, for quality audits. In-field checks can involve simple routines, such as verifying zero points or using test targets. For advanced sensors with software components, firmware updates and diagnostic tools can help troubleshoot issues.
Finally, consider the total cost of ownership, which includes not just the initial purchase price but also installation, calibration, and lifecycle costs. Engage with reputable manufacturers who provide detailed datasheets, application support, and warranty services. Peer reviews and case studies from similar industries can offer practical insights.
In summary, certifying laser sensors demands a methodical approach combining technical scrutiny, safety compliance, and real-world testing. By following these guidelines, engineers can select and deploy sensors that enhance system precision and reliability, ultimately driving efficiency and innovation in their operations.