In the realm of industrial automation and precision metrology, laser displacement sensors have become indispensable tools for non-contact measurement. Their core function—scanning—enables high-speed, high-accuracy acquisition of surface profiles, dimensions, and positional data. This article delves into the operational principles of laser displacement sensor scanning, explores its diverse applications, and provides a practical guide for selection and implementation.
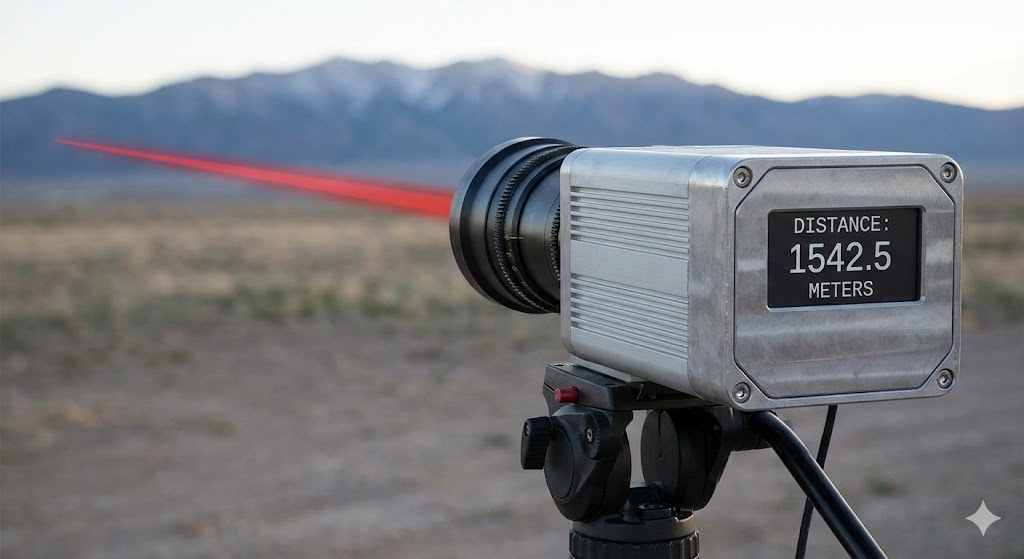
The fundamental principle behind laser triangulation is the cornerstone of most laser displacement sensors used for scanning. A laser diode projects a focused beam of light onto the target surface. The reflected or scattered light is then captured by a receiving lens at a specific angle and focused onto a position-sensitive detector, typically a CMOS or CCD array. When the target's distance changes, the position of the light spot on the detector shifts proportionally. By precisely calculating this shift, the sensor determines the displacement or distance with micron-level resolution. For scanning applications, this single-point measurement is extended linearly. This is achieved either by mechanically moving the sensor head along a path (linear stage scanning) or, more commonly in modern systems, by employing a built-in oscillating mirror that deflects the laser beam rapidly across a line. This creates a laser line or a series of closely spaced points, effectively generating a 2D profile of the target's surface along that scan line. Advanced models can perform 3D scanning by combining linear sensor motion with the internal line scan, building a point cloud representation of an area.
The advantages of laser scanning over traditional contact methods are compelling. It eliminates probe wear, measurement force errors, and potential damage to delicate surfaces. It allows for inspection of hot, soft, or vibrating objects. Furthermore, the scanning speed, often reaching thousands of profiles per second, facilitates 100% inline inspection in high-throughput manufacturing environments, a feat impossible with tactile probes.
Applications span virtually every manufacturing sector. In automotive, laser scanners meticulously measure body panel gaps, flushness, and surface contours for quality control. In electronics, they verify coplanarity of component leads, solder paste volume, and PCB warpage. In precision machining, they scan turbine blades, gear teeth profiles, and bearing dimensions to ensure adherence to tight tolerances. Roller diameter and runout in paper and metal processing are monitored continuously. Furthermore, they are pivotal in robotics for bin picking guidance and weld seam tracking, providing real-time 3D data for adaptive control.
Selecting the right laser displacement sensor for a scanning task requires careful consideration of several key parameters. First is the measurement range and stand-off distance, defining the working envelope. The scanning frequency or profile rate determines how fast data can be captured, directly impacting line speed capabilities. Resolution and linearity specify the smallest detectable change and measurement accuracy across the range, respectively. The spot size and laser wavelength are critical; a smaller spot allows for finer feature resolution, while specific wavelengths (e.g., blue laser) offer better performance on shiny or transparent materials compared to standard red lasers. Environmental robustness is paramount; industrial sensors must have high IP ratings for dust and water resistance, withstand vibrations, and often feature built-in thermal stabilization. The interface—digital (EtherCAT, EtherNet/IP) or analog—must integrate seamlessly with the plant's PLC or data acquisition system. Finally, sophisticated software for profile analysis, geometric feature extraction, and pass/fail judgment is as crucial as the hardware itself.
Successful implementation involves meticulous alignment, calibration against known standards, and optimizing environmental factors. Ambient light interference must be minimized, often through optical filters or using modulated laser light. For highly reflective or dark absorbent surfaces, sensor settings may need adjustment, or specialized models with automatic exposure control should be employed.
In conclusion, laser displacement sensor scanning represents a mature yet continuously evolving technology that drives quality, efficiency, and automation in modern industry. By understanding its principles and carefully matching sensor specifications to the application's demands, engineers can unlock powerful capabilities for non-contact, high-speed dimensional analysis, paving the way for smarter manufacturing and stringent quality assurance.