In the realm of industrial automation and precision measurement, the demand for accurate, non-contact sensing of complex surfaces has never been greater. Curve laser sensors, also known as profile or line laser sensors, have emerged as a pivotal technology addressing this need. Unlike traditional single-point laser sensors, these devices project a thin, fan-shaped laser line onto a target surface. A high-resolution camera, precisely calibrated to the laser's angle, captures the deformation of this line. Sophisticated triangulation algorithms then analyze this captured profile to generate a dense set of two-dimensional or three-dimensional coordinate data, accurately mapping the contour, shape, and dimensions of the object.
The core principle is laser light sectioning. When the projected laser line encounters a surface with varying height or curvature, the line appears distorted from the camera's perspective. This distortion is directly proportional to the surface topography. By processing thousands of data points along this line in real-time, the sensor can reconstruct the object's profile with micron-level accuracy. This capability is fundamental for applications involving intricate geometries, such as weld seam inspection, tire tread analysis, electronic component coplanarity checks, and the dimensional verification of molded plastic parts or machined metal components.
The advantages of deploying curve laser sensors are manifold. Firstly, they offer unparalleled speed, capturing an entire cross-sectional profile in a single shot, as opposed to scanning point-by-point. This dramatically increases inspection throughput on production lines. Secondly, their non-contact nature eliminates the risk of damaging delicate surfaces and avoids wear on the sensor itself. Thirdly, they excel in environments where consistent positioning of parts is challenging, as they can measure a wide field of view without mechanical movement. Key performance specifications engineers evaluate include measurement range, Z-axis resolution (height accuracy), X-axis resolution (lateral point spacing), scanning frequency, and environmental robustness against factors like ambient light, vibration, and temperature fluctuations.
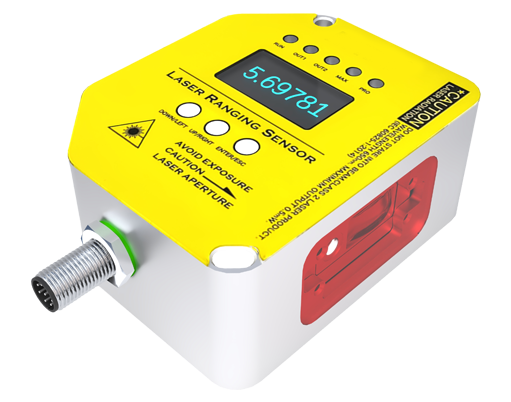
In practical industrial settings, these sensors are integral to quality control. In automotive manufacturing, they are used to inspect the complete 3D profile of vehicle body panels, ensuring gap and flushness specifications are met. In electronics, they verify the solder paste volume and placement on printed circuit boards before reflow. In rubber and tire production, they meticulously scan tread patterns for depth and uniformity. Furthermore, they are increasingly used in reverse engineering and rapid prototyping, where capturing the exact digital twin of a physical object is required.
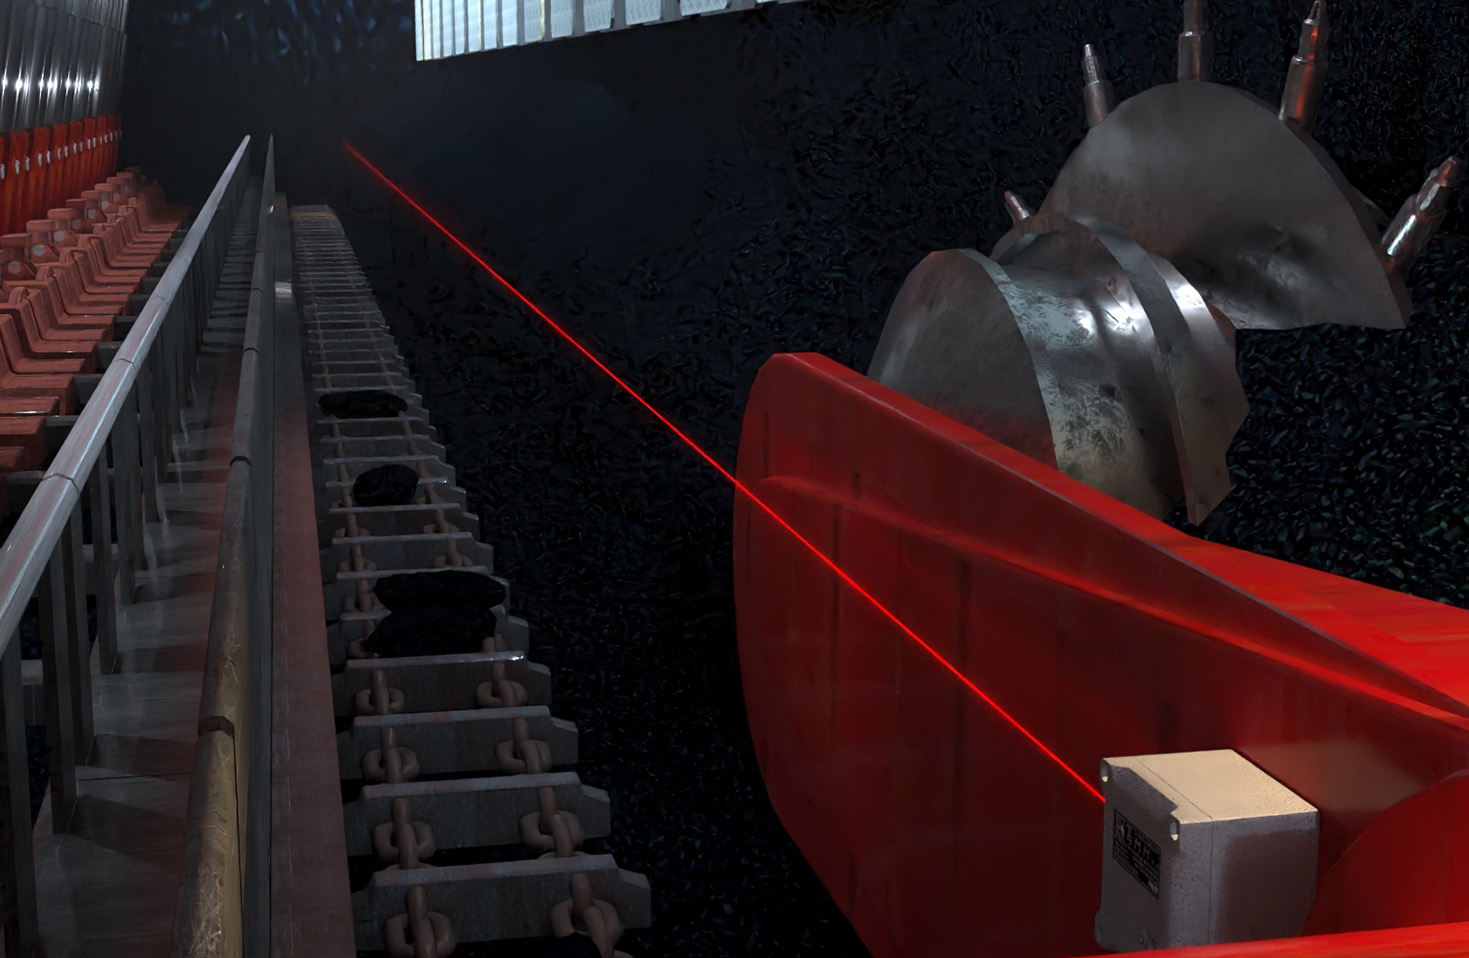
Selecting the appropriate curve laser sensor requires careful consideration of the application. For large objects like aircraft wings, a long measurement range and wide laser line are necessary. For minute components like medical device pins, a sensor with high resolution and a fine laser line width is critical. Integration often involves mounting the sensor on a robotic arm for dynamic scanning or on a fixed gantry for stationary inspection. The output data stream, typically via Ethernet protocols like EtherCAT or TCP/IP, feeds directly into programmable logic controllers (PLCs) or industrial PCs for real-time analysis and pass/fail decision-making.
Despite their robustness, challenges exist. Highly reflective or transparent materials can scatter or transmit the laser line, requiring specialized coatings or sensor settings. Dark, absorbent surfaces may reduce signal strength. Modern sensors combat this with adjustable laser power and advanced filtering algorithms. The future of curve laser sensor technology points towards smarter, more integrated systems. The convergence with artificial intelligence and machine learning enables not just measurement, but also defect classification and predictive analytics. Miniaturization continues, allowing sensors to fit into tighter spaces. Additionally, the development of blue-violet laser models provides better performance on organic materials and reduces interference from ambient red light.
In conclusion, curve laser sensors represent a sophisticated fusion of optics, electronics, and software, providing a critical solution for dimensional metrology in advanced manufacturing. Their ability to deliver high-density, precise 3D data from complex curves and surfaces in real-time makes them indispensable for ensuring quality, optimizing processes, and driving innovation across a vast spectrum of industries, from aerospace and automotive to consumer electronics and biomedical engineering. As Industry 4.0 evolves, these sensors will undoubtedly become even more intelligent and interconnected, forming the eyes of the fully automated, data-driven factory.