In modern industrial manufacturing, precise measurement of glass thickness is critical for quality control, particularly in sectors such as automotive, construction, electronics, and optics. Traditional contact-based methods, like calipers or micrometers, often fall short due to risks of surface damage, limited accuracy, or inefficiency in high-speed production lines. Laser sensors have emerged as a superior non-contact solution, offering high precision, speed, and reliability. This article explores the principles, techniques, and applications of laser sensor-based glass thickness measurement, providing insights for engineers and technicians in the field.
The fundamental principle behind laser thickness measurement involves the use of laser triangulation or interferometry. In laser triangulation, a laser diode projects a focused beam onto the glass surface. The reflected or scattered light is captured by a detector, typically a CCD or CMOS sensor, at a known angle. By analyzing the position of the laser spot on the detector, the sensor calculates the distance to the surface. For thickness measurement, two laser sensors are often employed: one measures the distance to the top surface, and another measures the distance to the bottom surface. The thickness is then derived by subtracting these distances and accounting for the sensor spacing and glass refractive index. This method is highly effective for transparent materials like glass, where both surfaces can be detected.
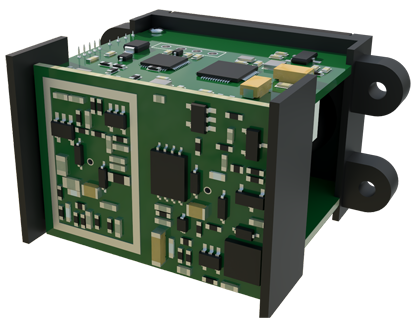
Interferometric techniques, such as low-coherence interferometry, offer even higher accuracy for thin glass layers. Here, a broadband laser source is split into reference and measurement beams. The measurement beam reflects off both the front and back surfaces of the glass, creating interference patterns when recombined with the reference beam. By analyzing these patterns, the system can determine the optical path difference, which correlates directly to thickness. This approach is ideal for applications requiring sub-micron precision, such as in semiconductor or display manufacturing.
Key factors influencing measurement accuracy include glass properties, environmental conditions, and sensor calibration. The refractive index of glass, which varies with composition and wavelength, must be precisely known to correct for light bending. Temperature and humidity can affect both the glass and sensor performance, necessitating stable operating environments or compensation algorithms. Regular calibration using certified thickness standards is essential to maintain accuracy over time. Additionally, surface quality—such as roughness, coatings, or contaminants—can impact laser reflection and should be considered during setup.
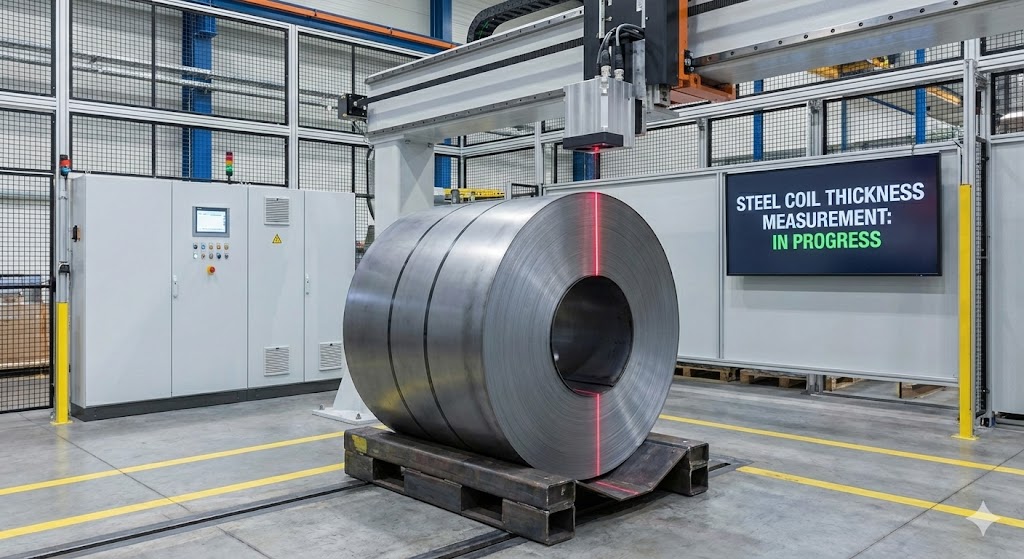
Several practical methods are commonly implemented in industry. The dual-sensor setup, as mentioned, is widely used for flat glass panels. Sensors are aligned perpendicularly to the glass surface, with careful attention to parallelism to avoid cosine errors. For curved or shaped glass, like automotive windshields, multiple sensors or scanning systems may be employed to map thickness variations across the contour. In-line systems integrate laser sensors into production conveyors, enabling real-time monitoring and feedback control. Data from sensors is processed by industrial computers or PLCs, often with software that provides statistical analysis, trend charts, and alarm triggers for out-of-spec conditions.
Applications span diverse sectors. In automotive manufacturing, laser sensors ensure consistent thickness of laminated safety glass, crucial for impact resistance and optical clarity. In architecture, they verify the thickness of insulating glass units for energy efficiency. Electronics manufacturers rely on them for thin glass substrates in displays or touch panels, where uniformity affects performance. The optics industry uses these methods for lenses and filters, where precise thickness controls light transmission. Advantages over contact methods include non-destructive testing, high speed (up to thousands of measurements per second), and adaptability to automated systems.
However, challenges persist. Highly transparent or anti-reflective coatings can reduce laser signal strength, requiring optimized sensor sensitivity. Thick or multi-layered glass may necessitate advanced signal processing to distinguish between interfaces. Cost can be a barrier for small-scale operations, though ROI is often justified by reduced waste and improved quality. Future trends include the integration of AI for predictive maintenance and anomaly detection, as well as miniaturized sensors for portable devices.
In conclusion, laser sensor-based glass thickness measurement represents a cornerstone of modern industrial metrology. By leveraging non-contact optical principles, it delivers the accuracy and efficiency demanded by high-tech manufacturing. Engineers should select methods based on specific requirements—triangulation for general-purpose use, interferometry for ultra-precision—and prioritize calibration and environmental control. As technology advances, these systems will continue to evolve, driving quality and innovation in glass-related industries.