In the demanding landscape of modern manufacturing, particularly within sectors like automotive, aerospace, and energy, the pursuit of flawless, high-integrity welds is paramount. Traditional welding processes, while effective, often grapple with challenges in consistency, repeatability, and adaptability to complex joint geometries. The integration of laser sensors into welding systems, specifically for Multi-Layer Multi-Pass (MLMP) applications, represents a transformative leap toward intelligent, closed-loop process control. This article delves into the principles, benefits, and implementation strategies of using laser sensing technology to master the intricacies of MLMP welding.
MLMP welding is a fundamental technique for joining thick-section materials. Instead of attempting to fill a deep joint in a single pass, the weld is built up incrementally through a sequence of layers, each comprising one or more individual weld passes. This approach mitigates issues such as excessive heat input, distortion, and solidification cracking. However, it introduces its own set of complexities: ensuring precise inter-pass alignment, maintaining consistent bead geometry, managing thermal history, and adapting to potential groove geometry changes as welding progresses. Manual or open-loop automated systems often rely on pre-programmed paths and parameters, lacking the real-time feedback necessary to compensate for these dynamic variables.
This is where laser sensor technology becomes indispensable. Primarily, two types of laser sensors are employed: laser vision sensors (or seam trackers) and laser profilometers. A laser vision sensor typically projects a structured laser line onto the workpiece ahead of the welding torch. A camera captures the deformed line, and sophisticated algorithms extract critical real-time data. In the context of MLMP welding, this data includes the precise location and geometry of the joint (be it V-groove, U-groove, or a previously deposited weld bead), any deviations from the programmed path, and the presence of slag or surface imperfections from a previous pass.
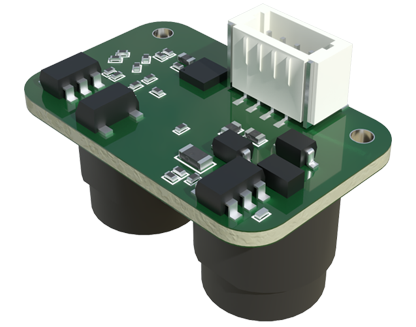
A laser profilometer, often used post-pass or in tandem, scans the completed weld bead to create a detailed 3D height map. This provides quantitative measurements of bead geometry—width, height, reinforcement, and undercut—as well as detects defects like porosity or surface cracks. This post-process data is crucial for quality assurance and for informing the parameters of the subsequent pass.
The synergy of these sensors enables a true closed-loop control system for MLMP welding. The process can be conceptualized in a cyclical manner. Prior to a pass, the laser vision sensor scans the joint. The control system analyzes this data to adjust the robot's torch path in real-time, ensuring perfect tracking even if the joint has shifted due to thermal distortion. It can also dynamically modify welding parameters—such as travel speed, wire feed rate, or laser power—based on the sensed gap width or groove volume, ensuring consistent volumetric fill.

After the pass is completed, the laser profilometer scans the newly deposited bead. The measured geometry is compared against the target ideal. If the bead is too convex or too wide, the system can automatically calculate and implement corrective changes to the parameters for the next pass, gradually steering the process back to the desired profile. This adaptive capability is particularly valuable for root passes, where precision is critical, and for fill and cap passes, where consistency dictates the final weld's mechanical properties and appearance.
The benefits of implementing laser-sensor-guided MLMP welding are substantial. First and foremost is a dramatic enhancement in quality and consistency. Human error and variability are minimized. Every pass is aligned and sized with precision, leading to welds with superior structural integrity, reduced defect rates, and improved fatigue performance. Secondly, it significantly boosts productivity. Reduced need for post-weld rework or repair, along with the ability to run processes at optimal speeds with confidence, increases throughput. Thirdly, it improves process robustness. The system can accommodate part fit-up variations, thermal distortion, and wear on tooling without requiring manual intervention or program halts.
Finally, it enables the welding of more complex and variable joints that would be economically unfeasible or technically risky with conventional methods. From variable-thickness materials to complex 3D contours found in aerospace components, the adaptive sensor system provides the necessary flexibility.
In conclusion, the marriage of laser sensing technology with Multi-Layer Multi-Pass welding protocols is not merely an incremental improvement; it is a foundational shift toward adaptive, intelligent manufacturing. By providing the "eyes" and "brain" for the welding "hand," laser sensors close the control loop, transforming a traditionally skilled but variable craft into a precise, repeatable, and data-driven engineering process. As sensor resolution, data processing speeds, and control algorithms continue to advance, the capability for autonomous optimization of even the most challenging MLMP welds will become standard, setting new benchmarks for quality, efficiency, and reliability in fabrication.