In the realm of industrial automation, achieving unparalleled precision and reliability is paramount. The Purax laser focus sensor stands as a testament to this pursuit, representing a sophisticated class of non-contact measurement devices engineered for demanding applications. Utilizing advanced laser triangulation principles, these sensors deliver micron-level accuracy in distance, displacement, and profile measurement, becoming indispensable tools across manufacturing, electronics, and robotics sectors.
The core technology of a Purax laser focus sensor involves projecting a focused laser beam onto a target surface. The reflected light is captured by a high-resolution CMOS or CCD array at a precise angle. Any minute change in the target's distance alters the position of the reflected light spot on the receiver. Sophisticated onboard algorithms then calculate the exact displacement with exceptional speed and accuracy. This method allows for real-time, dynamic measurement without physical contact, eliminating wear and tear and enabling inspection of delicate or moving components.
Key performance characteristics define the superiority of Purax sensors. They typically offer high sampling rates, often exceeding 10 kHz, ensuring that even rapid processes are captured without aliasing. The linearity and repeatability are exceptionally high, providing consistent data critical for quality control. Furthermore, advanced models feature integrated environmental compensation circuits to mitigate the effects of ambient light or temperature fluctuations, ensuring stable operation in harsh industrial environments. Many Purax sensors also come with programmable logic and multiple digital I/O interfaces, allowing for seamless integration into PLC-based systems and facilitating immediate feedback for automated adjustment.
Application scenarios are vast and varied. In semiconductor manufacturing, Purax sensors meticulously measure wafer warpage and chip coplanarity. In automotive assembly lines, they verify the precise gap and flushness between body panels. Within precision machining, they monitor tool wear and part dimensions in-process. For robotic guidance, these sensors provide critical feedback for path correction and object handling, enhancing the robot's dexterity and accuracy. The ability to measure transparent objects, such as glass or films, with specialized models further expands their utility in display and packaging industries.
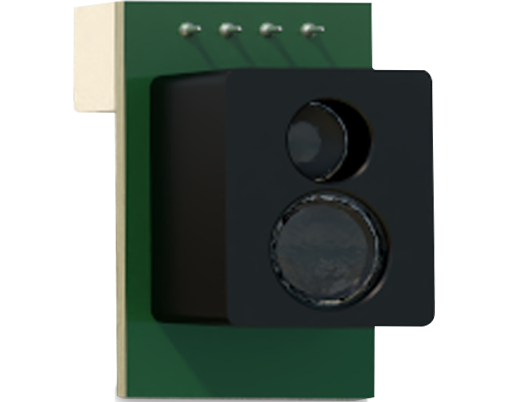
Selecting the appropriate Purax laser focus sensor requires careful consideration of several parameters. The measuring range, stand-off distance, and spot size must be matched to the target's characteristics and the required resolution. The type of output—analog voltage/current, digital RS-422, or Ethernet-based—should align with the host control system. Environmental factors like exposure to dust, coolant, or extreme vibrations may necessitate sensors with specific ingress protection (IP) ratings and robust housings.
Installation and calibration are straightforward but crucial for optimal performance. Proper alignment perpendicular to the target surface is essential to avoid cosine error. Utilizing manufacturer-provided calibration tools and software ensures the sensor is configured for its specific measurement task. Regular maintenance primarily involves keeping the optical lens clean from contaminants to maintain signal integrity.
In conclusion, Purax laser focus sensors embody the convergence of optical engineering, high-speed electronics, and intelligent software. They provide a critical sensory layer for modern smart factories, enabling closed-loop control that drives efficiency, reduces waste, and guarantees product quality. As Industry 4.0 advances, the role of such precise, reliable, and connected measurement devices will only become more central, solidifying their status as a cornerstone technology in automated production ecosystems.

