In the realm of advanced manufacturing and precision machining, CNC laser probe sensors have emerged as indispensable tools for achieving unparalleled accuracy and efficiency. These sophisticated devices integrate seamlessly with Computer Numerical Control (CNC) machine tools, enabling real-time, non-contact measurement and inspection directly on the machining center. This capability fundamentally transforms production workflows by minimizing setup times, reducing manual intervention, and ensuring consistent part quality.
A CNC laser probe sensor operates on the principle of triangulation. It projects a focused laser beam onto the target workpiece surface. The reflected or scattered light is captured by a high-resolution receiver within the sensor. By calculating the displacement of the laser spot on the receiver, the sensor's onboard processor can determine the exact distance to the surface with micron-level resolution. This data is instantly communicated to the CNC controller, allowing for dynamic adjustments, tool compensation, and in-process verification.
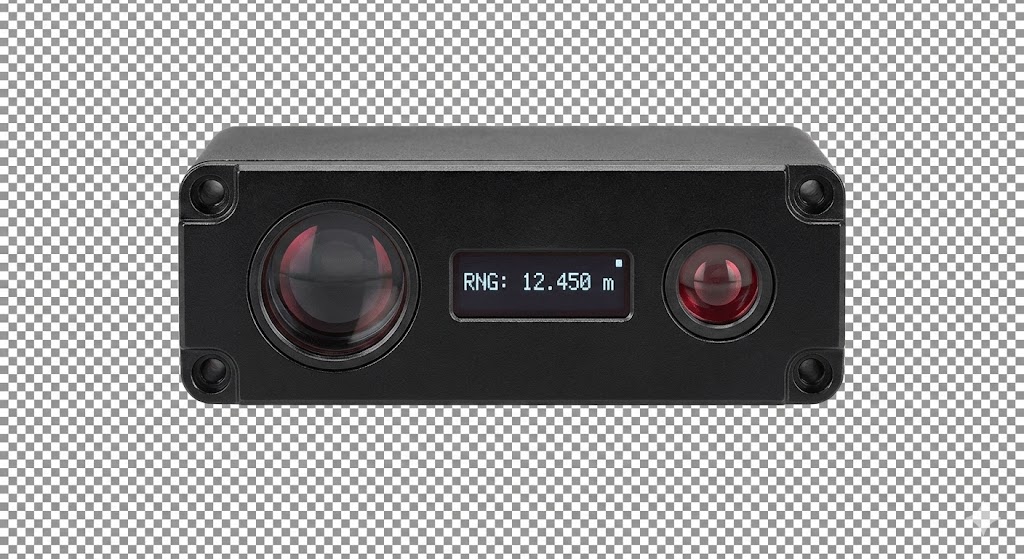
The applications for these sensors are vast and critical across industries such as aerospace, automotive, medical device manufacturing, and mold & die production. Key functions include:
* Tool Setting and Breakage Detection: Automatically measuring tool length and diameter after a change, and monitoring for tool breakage during operation to prevent catastrophic failures.
* Workpiece Alignment and Datum Setting: Precisely locating a raw stock or a partially machined part on the machine table to establish the correct coordinate system, eliminating manual edge finding.
* In-Process Inspection: Measuring critical features like bore diameters, step heights, and surface profiles without removing the part from the machine. This allows for immediate correction, scrapping non-conforming parts early, and maintaining closed-loop quality control.
* Part Profiling and Digitization: Scanning complex contours and free-form surfaces to create a digital point cloud, useful for reverse engineering or comparing against a CAD model.
The advantages of implementing CNC laser probes are substantial. First and foremost is the dramatic increase in accuracy and repeatability, removing human error from measurement tasks. They significantly reduce non-cutting time by automating setup and inspection processes, leading to higher machine utilization and throughput. Furthermore, by enabling "first-part correctness" and continuous in-process monitoring, they drastically reduce scrap rates and the cost of quality. This also facilitates lights-out, unmanned manufacturing operations.
When selecting a laser probe system, engineers must consider several technical specifications. Measurement range and stand-off distance must suit the intended application. Resolution and repeatability, often in the single-digit micron range, are paramount for high-precision work. The sensor's sampling rate determines how quickly it can capture data from moving surfaces or during rapid scans. Robustness is also critical; the probe must withstand the harsh machine shop environment, including coolant, chips, vibrations, and occasional accidental contact. Compatibility with the existing CNC control system (e.g., Fanuc, Siemens, Heidenhain) is a fundamental prerequisite for seamless integration.
Installation and calibration are precise procedures. The sensor is typically mounted in the machine spindle or on a fixed bracket within the work envelope. A meticulous calibration process using a master artifact, such as a calibration sphere or gauge block, is performed to define the probe's exact position in the machine coordinate system and to compensate for any mechanical misalignments. This establishes a reliable metrology frame of reference.
Looking forward, the evolution of CNC laser probe technology is intertwined with Industry 4.0. Modern sensors are becoming smarter, with enhanced data processing capabilities and more robust communication protocols. Integration with machine monitoring software and Manufacturing Execution Systems (MES) allows for the aggregation of measurement data into a digital thread, providing valuable insights for predictive maintenance and process optimization. Advances in laser and CMOS sensor technology continue to push the boundaries of speed, accuracy, and the ability to measure challenging surfaces like shiny metals or dark, absorbent materials.
In conclusion, CNC laser probe sensors are no longer optional luxury items but core components of a modern, competitive machining operation. They bridge the gap between machining and metrology, embedding quality assurance directly into the production process. By investing in this technology, manufacturers secure a critical advantage through enhanced precision, reduced waste, and fully automated, data-driven production cells, paving the way for the future of intelligent manufacturing.