In industrial automation and machine vision systems, camera laser sensors are critical components that ensure precision, reliability, and efficiency. These sensors, which typically combine imaging capabilities with laser-based distance or profile measurement, are widely used in quality control, robotic guidance, dimensional inspection, and alignment tasks. However, like any sophisticated electronic device, they are susceptible to failure, which can lead to significant downtime, production errors, and increased operational costs. Understanding the common causes, symptoms, and solutions for camera laser sensor failure is essential for maintenance engineers and system integrators.
One of the primary causes of camera laser sensor malfunction is environmental contamination. Industrial settings often expose equipment to dust, oil mist, coolant fluids, and other particulates. Over time, these contaminants can accumulate on the sensor's optical lens or the laser emitter window, degrading performance. For instance, a dirty lens may cause blurred images, reduced contrast, or inaccurate laser line detection, leading to measurement errors. Similarly, buildup on the laser window can scatter or attenuate the laser beam, compromising its intensity and profile. Regular cleaning using appropriate, non-abrasive materials and approved cleaning solutions is a fundamental preventive measure. However, harsh or improper cleaning can scratch optical surfaces, causing permanent damage.
Electrical issues represent another frequent source of failure. Camera laser sensors require stable power supplies and proper grounding. Voltage spikes, surges, or electrical noise from nearby heavy machinery (like motors or welders) can disrupt sensor electronics, leading to erratic behavior, communication failures, or complete shutdown. In some cases, poor cable management or damaged connectors—resulting from constant flexing, crushing, or exposure to chemicals—can cause intermittent connections or short circuits. Implementing surge protectors, using shielded cables, ensuring correct wiring, and periodically inspecting connectors and cables for wear are crucial steps to mitigate electrical risks.
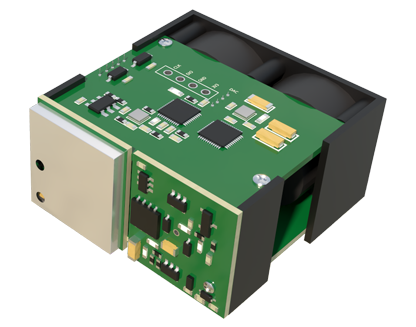
Thermal stress is a significant but often overlooked factor. Camera laser sensors have specified operating temperature ranges. Exceeding these limits, whether due to high ambient temperatures, inadequate ventilation, or internal heat generation from continuous operation, can accelerate component aging. Key elements like the image sensor (CMOS/CCD), laser diode, and processing circuitry are particularly sensitive to heat. Prolonged exposure to high temperatures can cause the laser diode to degrade, leading to reduced output power or wavelength shift, which affects measurement accuracy. It can also induce thermal noise in the image sensor, lowering signal-to-noise ratio. Ensuring proper cooling, avoiding direct sunlight or heat sources, and considering sensors with wider temperature tolerances for harsh environments are effective countermeasures.
Mechanical shock and vibration in dynamic industrial environments can also lead to sensor failure. Mounting a sensor on a robot arm, conveyor frame, or mobile platform subjects it to constant vibrations and occasional impacts. This can loosen internal components, misalign the optical path between the camera and laser, or even crack solder joints on circuit boards. A misaligned optical system will produce inconsistent data, as the calibration between the camera's view and the laser's projection becomes invalid. Using robust, vibration-dampening mounts, following manufacturer guidelines for installation torque, and selecting sensors designed with high shock and vibration ratings (often specified in standards like IEC 60068-2-6 for vibration and 60068-2-27 for shock) can greatly enhance durability.
Software and calibration-related problems can mimic hardware failure. A sensor might appear defective when the issue stems from corrupted firmware, incorrect parameter settings, or loss of calibration. Camera laser sensors rely on precise intrinsic (lens distortion, focal length) and extrinsic (position and orientation relative to the laser) calibration. Physical knocks or temperature changes can subtly alter this calibration. Many modern sensors offer onboard calibration routines or require periodic recalibration using certified targets. Before concluding a hardware fault, technicians should attempt a firmware reset, reload known-good configuration files, and perform a recalibration procedure as per the manufacturer's manual.
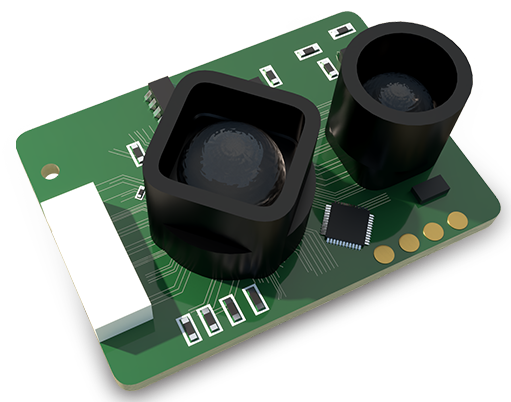
Diagnosing a suspected failure involves a systematic approach. Start with a visual inspection for obvious physical damage, contamination, or loose connections. Check the power supply voltage and grounding with a multimeter. Use the sensor's diagnostic software or HMI to monitor status LEDs, error codes, and live data output. A simple test is to observe the laser line projection on a surface; it should be bright, sharp, and consistent. For the camera, a test image of a static, high-contrast pattern can reveal focus or noise issues. Comparing current performance against baseline data recorded during commissioning is invaluable.
When a hardware failure is confirmed, repair options vary. Some modular sensors allow replacement of individual parts like the laser module or lens. However, for many integrated units, the most reliable and time-efficient solution is often a complete sensor replacement, especially if the core imaging or laser components are damaged. Sending the unit to an authorized service center for professional assessment and repair is recommended for high-value equipment. To minimize downtime, maintaining a critical spares inventory or having a service agreement with the supplier is a prudent strategy for operations heavily dependent on these sensors.
In conclusion, camera laser sensor failures in industrial applications stem from a confluence of environmental, electrical, thermal, and mechanical factors. A proactive maintenance regimen—encompassing regular cleaning, environmental control, electrical protection, and periodic calibration—is the first line of defense. When failures occur, a structured diagnostic process helps identify the root cause accurately, preventing unnecessary replacements and ensuring a swift return to optimal system performance. Investing in robust sensor designs suited to the specific application environment ultimately pays dividends in system reliability and overall productivity.