Laser displacement sensors are non-contact measurement devices that have become indispensable in modern industrial automation, quality control, and precision engineering. Operating on the principle of triangulation or time-of-flight, these sensors project a focused laser beam onto a target surface and analyze the reflected light to determine distance or displacement with exceptional accuracy. The core advantage lies in their ability to perform high-speed, high-resolution measurements without physically touching the object, making them ideal for delicate, hot, moving, or otherwise inaccessible surfaces.
The triangulation method, commonly used for short to medium ranges, involves a laser emitter, a receiving lens, and a position-sensitive detector (PSD) or a charge-coupled device (CCD). The laser dot is projected onto the target, and its reflection is focused onto the detector. As the target distance changes, the position of the reflected spot shifts on the detector. This shift is precisely calculated to determine the displacement. This method offers resolutions down to the sub-micron level and is widely used in applications like thickness gauging, vibration analysis, and part dimension verification. For longer ranges, time-of-flight sensors measure the phase shift or the direct time delay between the emitted and reflected laser pulses, providing robust measurements over several meters, though often with slightly lower resolution compared to triangulation sensors.
Key performance parameters define a laser displacement sensor's capability. These include measuring range, stand-off distance, resolution, linearity, sampling rate, and spot size. The measuring range indicates the total distance over which the sensor can operate accurately. Stand-off distance is the nominal working distance from the sensor head to the target. Resolution refers to the smallest detectable change in distance. High linearity ensures that the output signal is proportionally accurate across the entire measuring range. A high sampling rate is critical for capturing rapid movements or vibrations. The laser spot size determines the minimum feature that can be measured; a smaller spot allows for profiling finer details but may be more sensitive to surface irregularities.
Selecting the appropriate sensor requires a thorough analysis of the application. For inspecting shiny or mirror-like surfaces, a sensor with a coaxial optical design or a specialized diffuse reflection model is necessary to avoid saturation of the receiver. For dark, matte, or absorbent surfaces, sensors with higher laser power or a different wavelength might be required to ensure a sufficient return signal. Environmental factors such as ambient light, dust, oil mist, and temperature fluctuations must also be considered. Many industrial-grade sensors feature robust housings (IP67 ratings), integrated temperature compensation, and filters to mitigate ambient light interference.
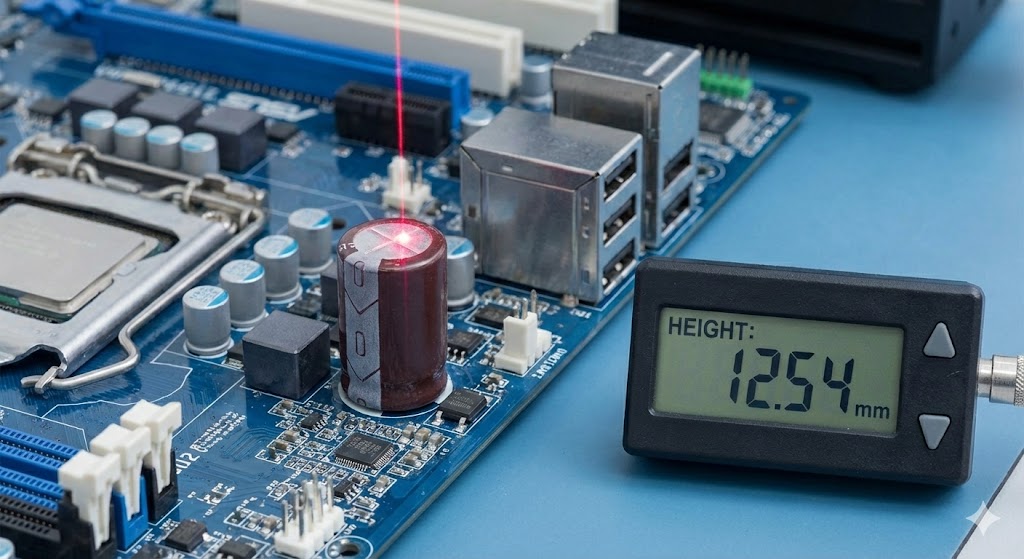
In practical industrial settings, laser displacement sensors are deployed across a vast spectrum. In automotive manufacturing, they measure body panel gaps, brake disc thickness, and engine component wear. In electronics, they verify the coplanarity of chip leads and the thickness of deposited layers. In metal processing, they monitor roll gap distances and sheet flatness. Furthermore, they are integral to robotics for precise guidance and object detection, and in civil engineering for monitoring structural deformations like bridge deflection or settlement.
Integration into automated systems is typically facilitated through standard digital interfaces (EtherCAT, PROFINET, EtherNet/IP) or analog outputs (0-10V, 4-20mA). Advanced models offer programmable logic, multi-point measurement, and profile scanning capabilities, where the laser spot is swept across a line to capture a complete 2D cross-section of an object. This profiling function is powerful for contour inspection, edge detection, and identifying surface defects like dents or scratches.
Despite their advantages, users must be aware of limitations. The measurement can be affected by the target's color, material, and surface texture. Transparent or translucent materials may require special configurations. Regular calibration against known standards is essential to maintain long-term accuracy. As technology advances, trends point toward smarter sensors with embedded AI for data preprocessing, miniaturization for integration into tighter spaces, and the development of blue laser models which offer better performance on organic materials and hot surfaces compared to traditional red lasers.
In conclusion, laser displacement sensors represent a critical technology for achieving micron-level precision in non-contact metrology. A successful implementation hinges on a clear understanding of the measurement task, the target characteristics, and the operating environment. By carefully matching sensor specifications to application demands, engineers can unlock significant improvements in product quality, process efficiency, and automated system reliability.