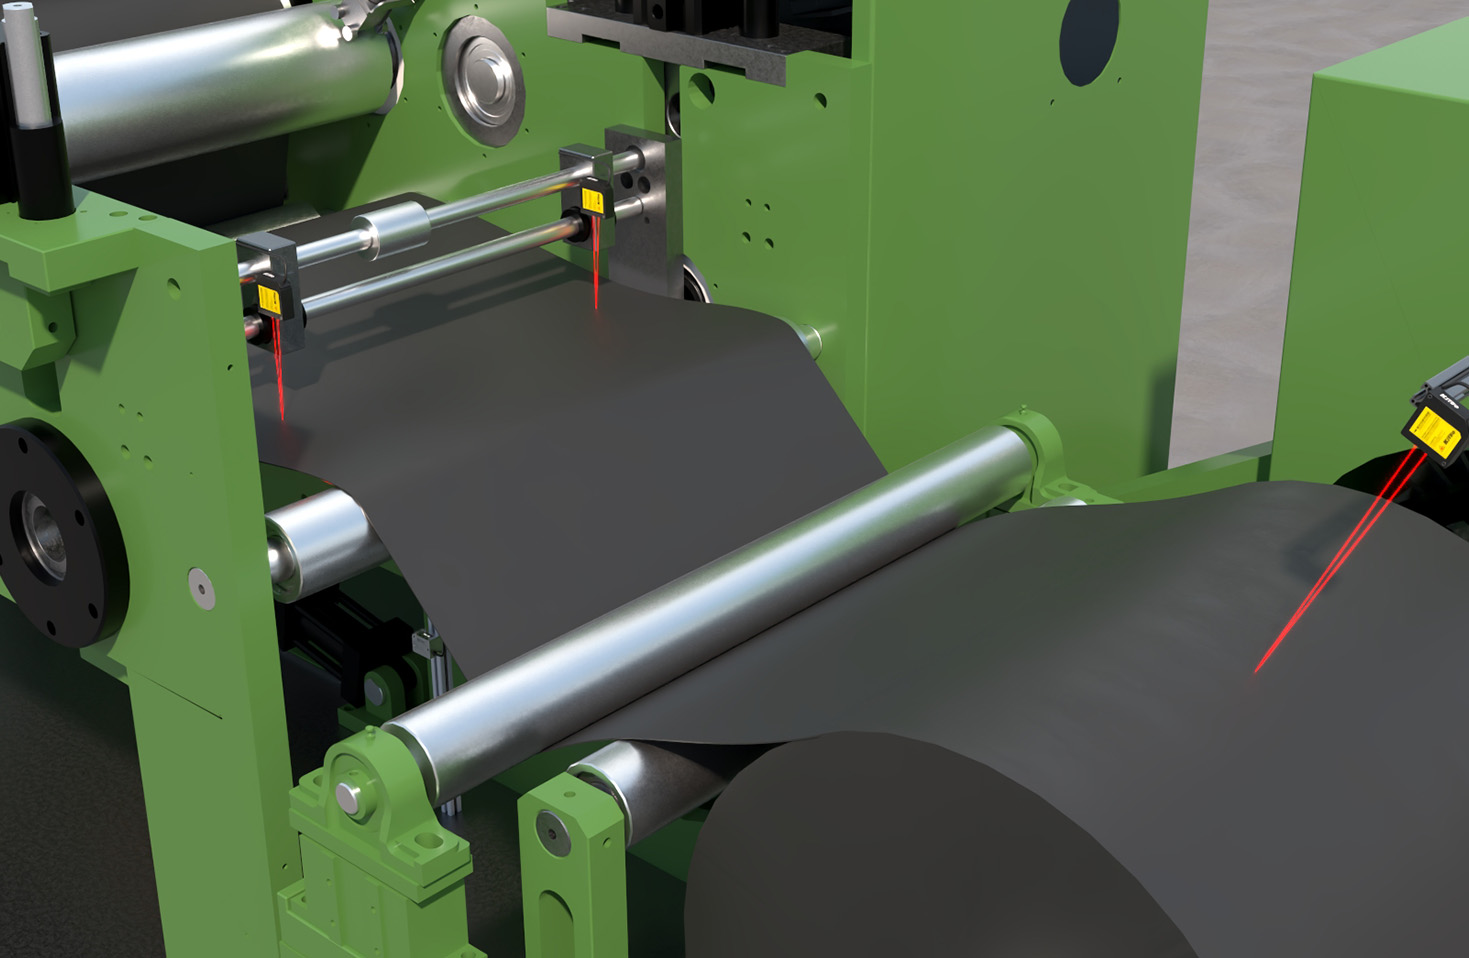
In the rapidly evolving landscape of industrial automation and quality control, laser sensor testing equipment has emerged as a cornerstone technology, enabling unprecedented levels of precision, reliability, and efficiency. These sophisticated systems are designed to validate the performance of laser sensors, which are integral components in applications ranging from automotive manufacturing and aerospace to electronics assembly and logistics. The core function of such testing equipment is to simulate real-world operational conditions, thereby ensuring that laser sensors meet stringent specifications for accuracy, repeatability, and environmental resilience.
A typical advanced laser sensor testing setup comprises several key modules. The heart of the system is often a high-precision motion stage or a calibrated target simulator. This module allows for the controlled variation of distance, angle, and surface properties relative to the sensor under test. By meticulously altering these parameters, engineers can map the sensor's response curve, detecting nonlinearities, hysteresis, or drift that could compromise performance in the field. Accompanying this is a sophisticated data acquisition and analysis suite. Modern systems leverage real-time processing software that not only records raw signal data—such as intensity, time-of-flight, or triangulation measurements—but also performs statistical analysis, generating comprehensive reports on metrics like resolution, linearity error, and measurement uncertainty.
Environmental testing chambers are another critical facet of comprehensive laser sensor test equipment. Industrial sensors must perform flawlessly under diverse and often harsh conditions. Therefore, dedicated chambers subject sensors to extreme temperatures, varying humidity levels, intense vibration, and exposure to contaminants like dust or oil mist. This rigorous environmental stress screening (ESS) is vital for applications in outdoor robotics, food processing plants, or heavy machinery, where sensor failure can lead to significant downtime or safety hazards.
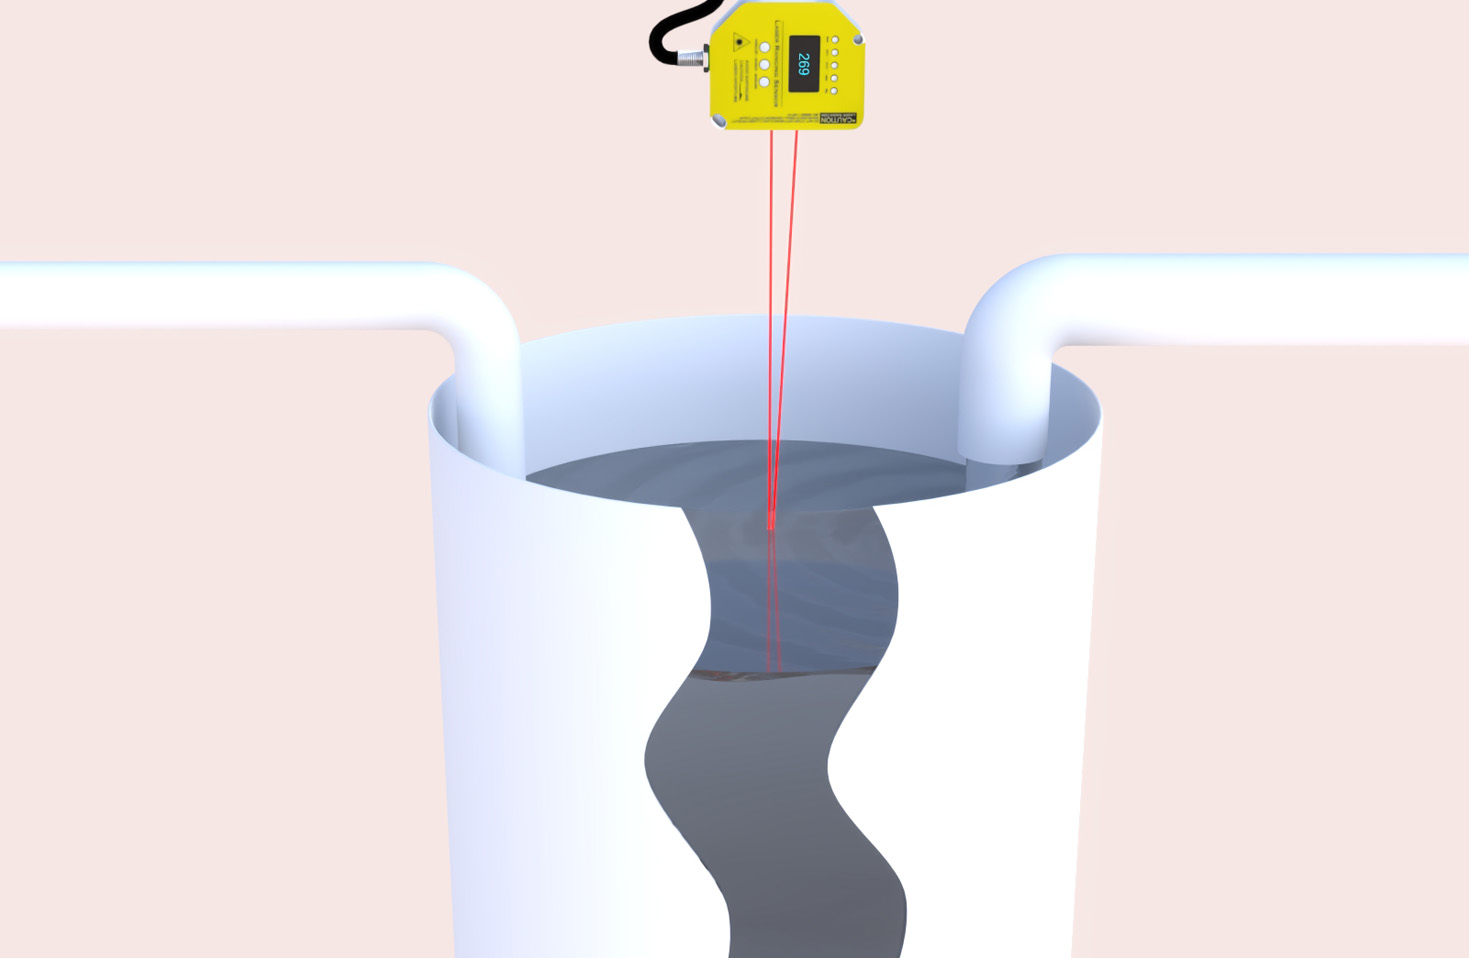
The calibration process itself is a meticulous endeavor. Traceability to international standards, such as those defined by NIST or ISO, is paramount. High-end test equipment utilizes reference standards—like gauge blocks with certified dimensions or surfaces with precisely known reflectivity—to establish a baseline. Automated calibration routines then compare the sensor's output against these golden references, applying correction algorithms if necessary. This ensures that every sensor leaving the production line or being deployed after maintenance delivers measurements that are not only precise but also accurate on an absolute scale.
Furthermore, the integration of Industry 4.0 principles is transforming laser sensor testing. Smart test benches are now equipped with IoT connectivity, allowing for remote monitoring, predictive maintenance of the test equipment itself, and seamless data integration into Manufacturing Execution Systems (MES). This connectivity enables the creation of digital twins for sensors, where their entire test history and performance characteristics are stored, facilitating root-cause analysis and continuous product improvement.
The choice of testing methodology depends heavily on the sensor's operating principle. For time-of-flight (ToF) laser sensors, test equipment must generate precise time delays to simulate different distances. For triangulation-based sensors, the equipment focuses on accurately positioning a target at various points within the measurement field. Confocal chromatic sensors require testing with materials of different thicknesses and refractive indices. This specialization underscores the need for tailored, rather than one-size-fits-all, testing solutions.
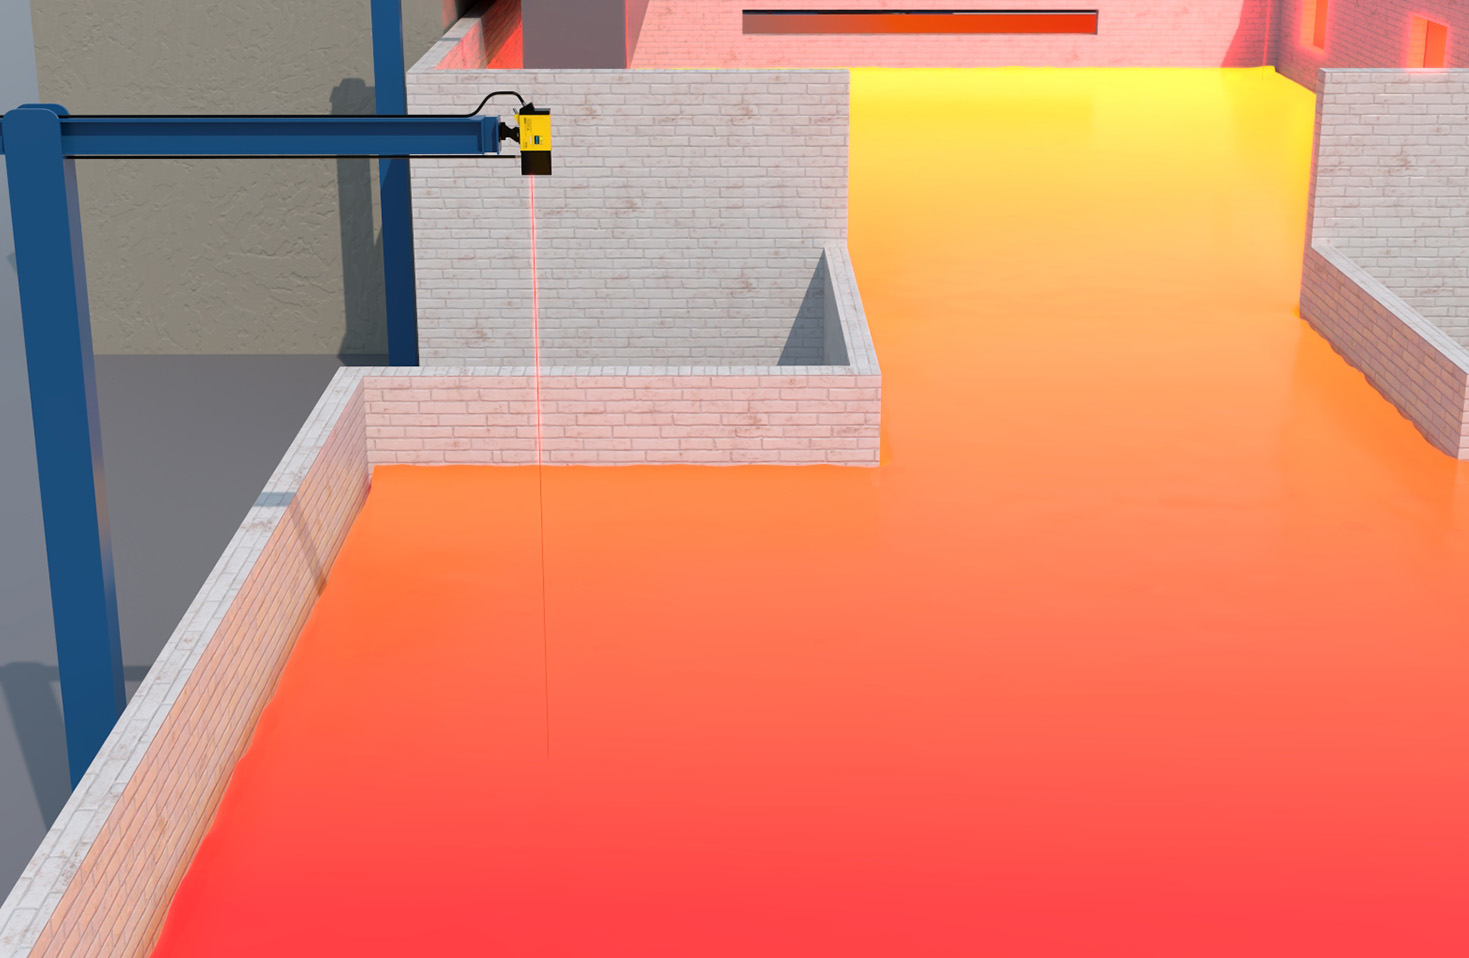
In conclusion, advanced laser sensor testing equipment is not merely a quality assurance tool; it is an enabler of innovation. By providing verifiable, data-driven confidence in sensor performance, it allows engineers to push the boundaries of design, integrating lasers into more critical and complex systems. As industries demand higher speeds, smaller tolerances, and greater autonomy, the role of robust, intelligent, and precise testing equipment will only become more central to manufacturing and technological advancement. Investing in state-of-the-art testing capabilities is, therefore, an investment in product integrity, operational safety, and long-term competitive advantage.