In the realm of industrial automation, the selection of the appropriate sensing technology is a critical decision that directly impacts system performance, reliability, and cost. Two of the most prominent and versatile technologies are vision sensors and laser sensors. While both serve the fundamental purpose of data acquisition for inspection, measurement, and guidance, their underlying principles, capabilities, and optimal applications differ significantly. This article provides a technical comparison to guide engineers and system integrators in making an informed choice.
Vision sensors, essentially compact and robust machine vision systems, capture two-dimensional images of a target scene. They consist of a camera (typically CMOS or CCD), a lens, an integrated light source (often LED), and a processing unit. The core principle is image analysis. The sensor processes the captured image using sophisticated algorithms to extract specific features such as presence/absence, pattern matching, optical character verification (OCV), color recognition, and dimensional measurements in the X-Y plane. Their primary strength lies in rich information capture. A single image can contain vast amounts of data, allowing a single vision sensor to perform multiple inspection tasks concurrently. For instance, it can verify a label's presence, read its serial number, and check for correct color codes in one cycle. Modern vision sensors are highly configurable, with user-friendly software enabling setup without deep programming expertise. However, their performance is highly dependent on lighting conditions and environmental factors. Variations in ambient light, reflections, and shadows can challenge consistency. Furthermore, standard 2D vision sensors struggle with providing precise depth or height information, making them less suitable for profiling or volumetric measurement.
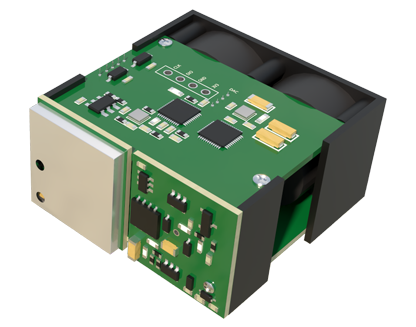
Laser sensors, on the other hand, operate on the principle of triangulation or time-of-flight (ToF) for displacement and distance measurement. A typical laser displacement sensor projects a concentrated beam of laser light onto the target surface. The reflected light is captured by a receiving element (like a PSD or CMOS line sensor). By calculating the angle or the time delay of the reflected beam, the sensor determines the exact distance to the point with extremely high accuracy, often in the micron range. Their standout feature is precision. They excel at non-contact measurement of height, thickness, warpage, and vibration with exceptional resolution and repeatability. They are largely immune to ambient light interference and surface color variations, as they rely on the position of a focused laser spot. This makes them robust in challenging environments. Laser sensors are typically used for single-point or profile scanning measurements. A laser line profiler, for example, scans a line across an object to generate a precise 2.5D height map or cross-sectional profile. The limitations of laser sensors include a smaller field of view (focused on a point or line) and higher sensitivity to the target's surface characteristics. Transparent, shiny, or highly absorptive surfaces can cause measurement errors due to beam scatter or weak reflection.
The choice between vision and laser sensors hinges on the application's specific requirements. Vision sensors are the superior choice for qualitative inspections and 2D spatial analysis. Applications include assembly verification (checking for correct component placement), label and print inspection, barcode/2D code reading, and guidance for robotic pick-and-place of randomly oriented parts. Their ability to interpret complex visual information is unmatched.
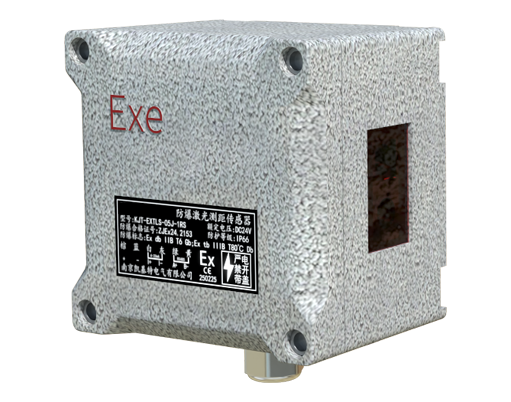
Conversely, laser sensors are the definitive tool for quantitative, high-precision dimensional measurement. They are indispensable in industries like automotive for measuring gap and flush between body panels, in electronics for measuring solder paste height or component coplanarity, in metal processing for measuring thickness or warpage, and in logistics for precise package dimensioning. When the key parameter is a distance or a height profile, laser sensors provide unparalleled accuracy.
In many advanced systems, these technologies are not competitors but collaborators. A common setup uses a vision sensor to locate a part's position and orientation in 2D space, and then a laser sensor is precisely positioned to take critical height or thickness measurements. This hybrid approach leverages the strengths of both, providing comprehensive inspection capability.
In conclusion, there is no universal "best" sensor. Vision sensors offer broad, information-rich 2D inspection, while laser sensors deliver pinpoint, high-accuracy 3D displacement data. The engineer's task is to clearly define the measurement goal—whether it is identification, qualitative assessment, or quantitative dimensional analysis—and select the technology whose core competencies align with that goal. Understanding these fundamental differences is key to designing efficient, reliable, and cost-effective automated systems.