In the realm of industrial automation and measurement technology, laser distance sensors have become indispensable tools for achieving high-precision, non-contact measurements. These sensors operate on principles such as time-of-flight, triangulation, or phase-shift analysis to determine distances with remarkable accuracy. However, to maintain their reliability and performance over time, proper calibration is essential. Calibration is the process of adjusting the sensor's output to match known reference standards, thereby minimizing errors and ensuring consistency across various operating conditions.
The calibration procedure typically begins with environmental stabilization. Laser sensors are sensitive to factors like temperature, humidity, and ambient light, which can introduce measurement drift. Therefore, it is recommended to conduct calibration in a controlled environment, ideally at a stable temperature (e.g., 20°C) and minimal external interference. The sensor should be powered on and allowed to warm up for at least 30 minutes to reach thermal equilibrium, as internal components may expand or contract with temperature changes, affecting laser alignment and signal processing.
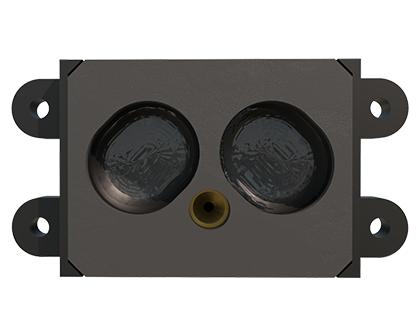
Next, a set of precision reference targets is employed. These targets, often made of materials with well-defined reflective properties (such as certified white ceramic or matte surfaces), are positioned at multiple known distances within the sensor's measurement range. For instance, if a sensor has a range of 0.1 to 10 meters, reference points might be set at 0.5m, 2m, 5m, and 9m. The sensor's readings are then recorded at each point and compared against the actual distances measured with traceable standards like laser interferometers or high-accuracy linear stages. Any discrepancies are noted as systematic errors.
Modern laser sensors often feature integrated calibration functions or software interfaces that facilitate this process. Through dedicated configuration tools, engineers can input the reference values and initiate automatic adjustment routines. The sensor's internal algorithms compensate for offset (zero error) and gain (scaling error) by applying correction factors to the raw measurement data. For triangulation-based sensors, additional parameters like the angle of incidence and surface reflectivity may require calibration to account for varying target colors and textures.
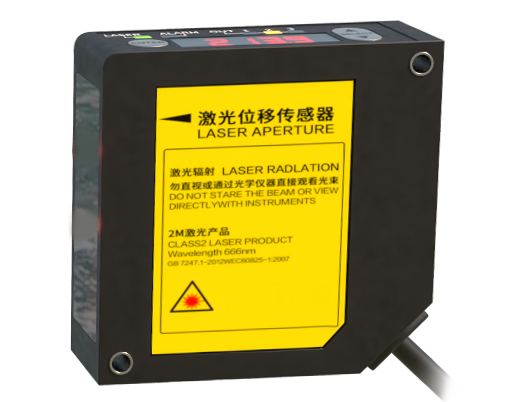
Regular recalibration is crucial, especially in harsh industrial environments where sensors are exposed to vibrations, dust, or thermal cycling. Industry standards such as ISO 9001 or specific guidelines from organizations like the International Society of Automation (ISA) recommend calibration intervals based on usage intensity and environmental stress. Typically, an annual calibration schedule is advised, but critical applications may necessitate quarterly checks. Documentation of each calibration event—including date, reference standards used, environmental conditions, and correction factors applied—is vital for quality assurance and audit trails.
In practice, common challenges during calibration include dealing with non-linear errors across the measurement range or addressing alignment issues. For example, if the laser beam is not perpendicular to the reference target, cosine errors can occur, leading to inaccurate readings. Using alignment fixtures or optical benches can mitigate this. Additionally, some advanced sensors offer multi-point calibration, which involves curve-fitting techniques to correct non-linearities, enhancing accuracy over the entire range rather than at discrete points.
Ultimately, a well-calibrated laser distance sensor not only improves measurement precision but also enhances system efficiency and reduces downtime in applications like robotic guidance, level monitoring, and dimensional inspection. By adhering to systematic calibration protocols, engineers ensure that these sensors deliver trustworthy data, supporting operational excellence and compliance with industry regulations. As technology evolves, features like self-calibration and real-time error compensation are becoming more prevalent, promising even greater reliability in the future of industrial automation.