In the rapidly evolving landscape of industrial automation and quality control, linear laser sensors have emerged as indispensable tools for achieving unparalleled precision in non-contact measurement. These sophisticated devices project a visible laser line onto a target surface, and using advanced triangulation or time-of-flight principles, they capture detailed height and contour data across that line. This capability transforms a single point measurement into a comprehensive profile analysis, making them far more powerful than traditional single-spot laser sensors.
The core technology behind linear laser sensors involves a laser diode that emits a fan-shaped beam, creating a straight line on the object. A high-resolution CMOS or CCD camera, positioned at a known angle, captures the deformation or position of this line. Any variation in the target's surface height or distance causes the laser line to shift or distort in the camera's field of view. Sophisticated onboard processors then analyze this image in real-time, converting pixel data into highly accurate dimensional measurements, such as height, width, gap, and step profiles.
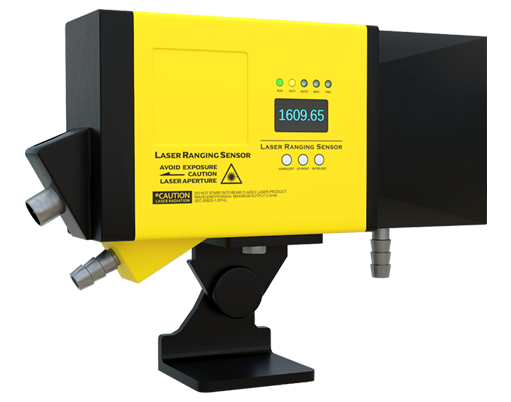
The applications for linear laser sensors are vast and transformative across multiple sectors. In automotive manufacturing, they are deployed for rigorous 100% inline inspection of critical components. This includes measuring the flush and gap of body panels to ensure perfect alignment, profiling tire treads for wear patterns, and verifying the precise dimensions of engine parts like pistons and cylinders. Any micron-level deviation is instantly flagged, preventing defective parts from progressing down the assembly line.
The electronics industry relies heavily on these sensors for solder paste inspection (SPI) on printed circuit boards (PCBs). By scanning a laser line across the board, the sensor generates a detailed 3D map of the solder paste deposits, measuring their volume, height, and alignment before component placement. This proactive inspection is crucial for preventing costly soldering defects such as bridging or insufficient solder, which are leading causes of board failure. Furthermore, they are used to inspect the coplanarity of Ball Grid Array (BGA) packages and the precise profiling of micro-components.
In precision machining and metalworking, linear laser sensors provide real-time feedback for process control. They can measure the straightness and flatness of machined surfaces, monitor tool wear by profiling cutting edges, and inspect the integrity of weld seams by analyzing their cross-sectional profile for consistency and lack of cracks. This continuous monitoring allows for predictive maintenance and immediate process adjustment, minimizing scrap and maximizing machine uptime.
Beyond traditional manufacturing, these sensors are pivotal in emerging fields. In robotics and logistics, they are integrated into robotic guidance systems, enabling bin-picking robots to identify and locate randomly oriented parts by creating a full 3D profile. On conveyor systems, they perform rapid profile scanning to sort objects by size and shape or to ensure packages are within specified dimensional limits. The renewable energy sector uses them to inspect solar panels for surface irregularities and to measure the blade profiles of wind turbines for optimal aerodynamic efficiency.
Selecting the right linear laser sensor requires careful consideration of several key parameters. Measurement range defines the minimum and maximum working distances, while resolution indicates the smallest detectable change in height. The scanning frequency, or line rate, determines how quickly profiles can be captured, which is vital for high-speed production lines. Environmental factors such as ambient light, temperature fluctuations, and exposure to dust or coolant must be matched with the sensor's ingress protection (IP) rating and material housing. Finally, the choice of interface—common options being Ethernet/IP, PROFINET, EtherCAT, or analog outputs—must align with the existing factory communication network for seamless integration.
The future of linear laser sensor technology points toward even greater integration with Industry 4.0 frameworks. Developments in embedded artificial intelligence and machine learning will enable sensors to not only capture data but also to classify defects and make autonomous decisions. Miniaturization will continue, allowing for installation in increasingly tight spaces. Furthermore, the fusion of laser line profiling with other sensing modalities, like spectral analysis, could provide simultaneous dimensional and material property inspection.
In conclusion, linear laser sensors represent a critical convergence of optics, electronics, and software, delivering a level of inspection capability that is essential for modern, data-driven manufacturing. By providing fast, accurate, and reliable profile data, they empower engineers to enhance product quality, optimize production processes, and reduce operational costs, solidifying their role as a cornerstone technology in the pursuit of manufacturing excellence.