In the realm of precision measurement and industrial automation, laser displacement sensors have emerged as indispensable tools. These non-contact devices provide high-accuracy, high-speed measurement of distance, position, thickness, and vibration, revolutionizing quality control and process monitoring across countless sectors. This guide delves into the core principles, various types, and expansive applications of these sophisticated instruments, offering insights for engineers and technical professionals.
Fundamental Operating Principle
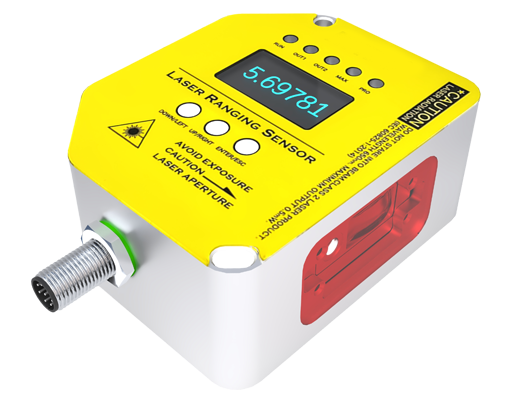
At its heart, a laser displacement sensor operates on the principle of optical triangulation. The sensor projects a focused beam of laser light—typically from a Class 2 visible red laser or a Class 1 infrared laser for safety—onto the target surface. The diffusely reflected light from this point is then captured by a receiving lens and focused onto a position-sensitive detector, such as a CCD or CMOS linear array. The precise position of the light spot on this detector changes proportionally with the distance to the target. An internal processor calculates this displacement by analyzing the spot's position, converting it into a highly accurate digital or analog output signal. This method allows for measurements with sub-micron resolution at sampling rates reaching tens or even hundreds of kilohertz.
Key Types and Technologies
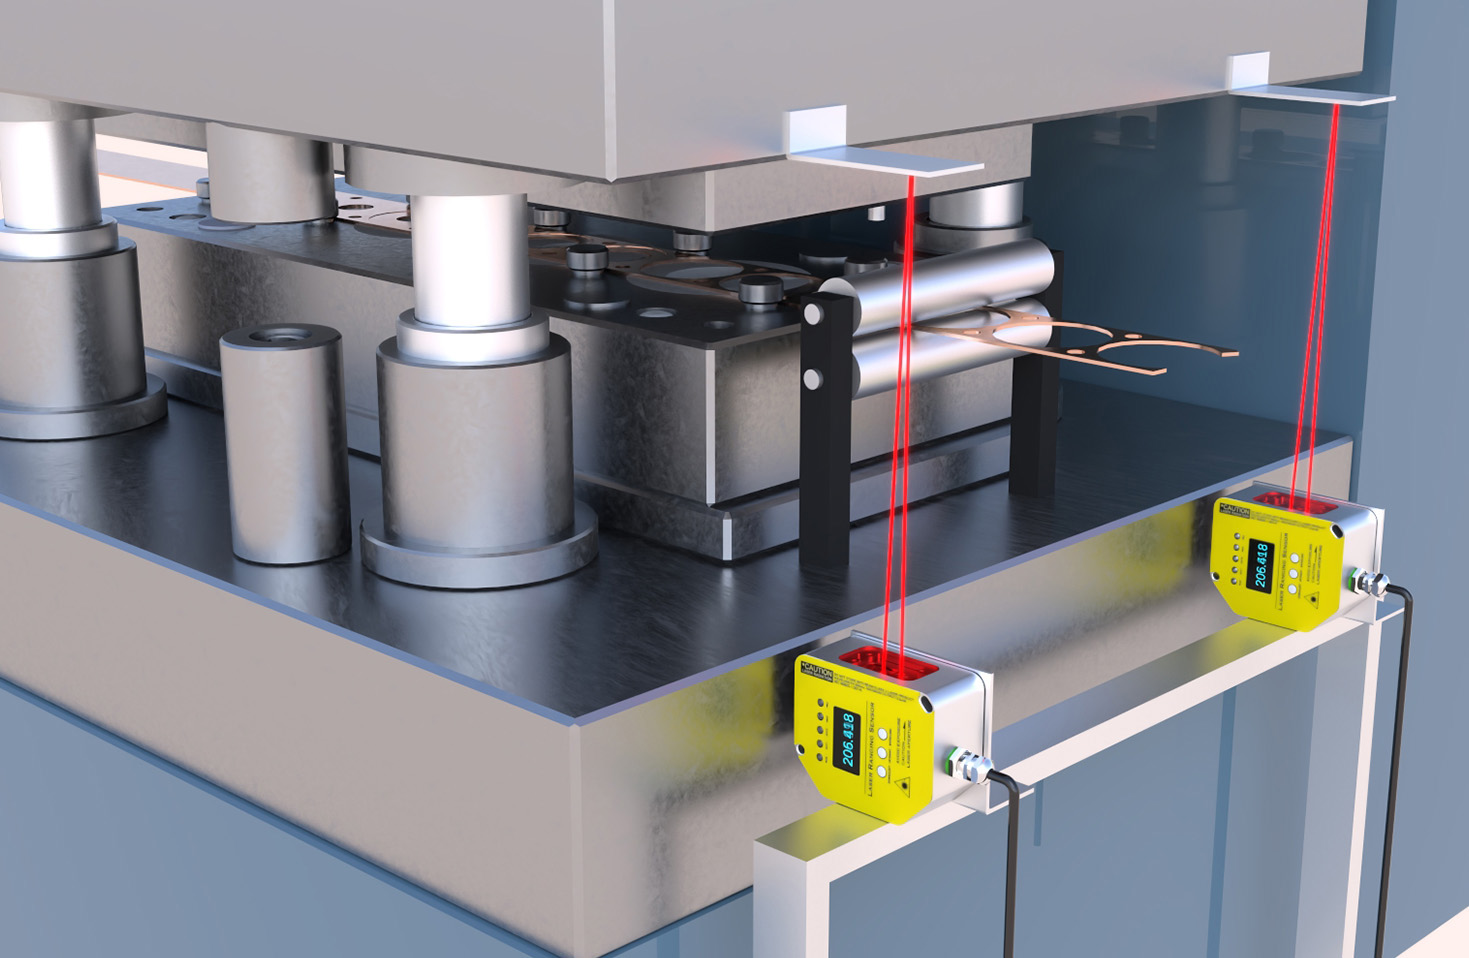
Several technological variations exist to suit different measurement challenges:
1. Triangulation Sensors: The most common type, described above, ideal for most diffuse surfaces.
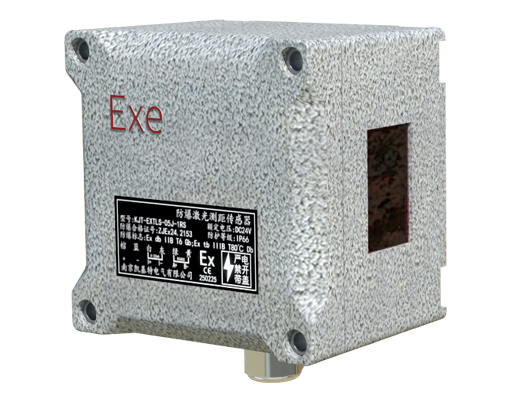
2. Confocal Chromatic Sensors: These use white light, which is dispersed by a lens. Only a specific wavelength is precisely focused on the target and reflected back to the detector. This technology excels at measuring transparent objects (like glass or film), highly reflective surfaces, and multi-layer thickness.
3. Time-of-Flight (ToF) Sensors: These measure the time delay between emitting a laser pulse and receiving its reflection. Better suited for longer ranges (up to several meters) with slightly lower accuracy, commonly used in logistics and bulk level detection.
4. Laser Micrometer (Scanning Type): A rotating mirror scans a laser beam across an object. The time the beam is interrupted is used to measure dimensions like outer diameter, gap, or height profile at high speed.
Critical Performance Parameters
Selecting the appropriate sensor requires careful consideration of several specifications:
* Measuring Range: The distance over which the sensor can operate accurately.
* Resolution: The smallest detectable change in distance.
* Linear Accuracy: The maximum deviation from the true value across the entire measuring range.
* Spot Size: Affects lateral resolution and ability to measure small features or edges.
* Sampling Rate: Determines how fast dynamic processes or moving objects can be measured.
* Stand-off Distance: The recommended working distance from the sensor head to the target.
Industrial Applications
The versatility of laser displacement sensors is demonstrated in their widespread use:
* Automotive Manufacturing: Measuring gap and flush between body panels, inspecting brake disc thickness, and controlling robot positioning for welding and assembly.
* Electronics & Semiconductor: Precise measurement of component coplanarity (e.g., BGA balls), wafer warpage, and solder paste height.
* Metal Processing: Real-time thickness monitoring of rolled steel or aluminum, vibration analysis of machinery, and weld seam tracking.
* Pharmaceutical & Packaging: Verifying fill levels in vials, checking seal integrity on blister packs, and controlling the thickness of coated films.
* Robotics: Providing critical feedback for bin-picking, precise part placement, and autonomous guided vehicle (AGV) navigation.
Advantages and Considerations
The primary advantages are clear: non-contact measurement eliminates wear and allows measurement of soft, hot, or delicate objects; high speed and accuracy enable 100% inline inspection; and digital integration with PLCs and data systems is straightforward. However, engineers must consider surface characteristics. Highly specular (mirror-like) surfaces can reflect the beam away from the detector, causing measurement errors. Transparent materials may require confocal technology. Surface color and roughness also influence the intensity of the diffuse reflection, though modern sensors with automatic gain control (AGC) can compensate for these variations effectively.
Integration and Future Trends
Modern laser displacement sensors offer Ethernet/IP, PROFINET, EtherCAT, and analog I/O for seamless integration into Industry 4.0 and smart factory frameworks. Data can be streamed for predictive maintenance and statistical process control (SPC). Future developments point toward even smaller form factors, higher speeds, enhanced resistance to environmental interference (like ambient light or dust), and the integration of AI for advanced defect classification directly at the sensor level.
In conclusion, laser displacement sensors are a cornerstone of modern precision engineering. By understanding their operating principles, key selection criteria, and application potential, engineers can leverage their capabilities to enhance product quality, optimize manufacturing processes, and drive innovation in an increasingly automated industrial landscape.