Laser displacement sensors are indispensable tools in modern industrial metrology, quality control, and automation. They provide non-contact, high-precision measurements of distance, thickness, or vibration. However, to ensure their accuracy and reliability over time, proper calibration is essential. Calibration is the process of comparing the sensor's output against a known reference standard under controlled conditions, adjusting it if necessary to minimize measurement errors. This guide explores the principles, methods, and best practices for calibrating laser displacement sensors.
The need for calibration arises from various factors. Environmental conditions like temperature fluctuations, humidity, or dust can affect optical components and electronic circuits. Mechanical shocks or prolonged use may lead to drift in the sensor's internal parameters. Even high-quality sensors from reputable manufacturers require periodic calibration to maintain specified accuracy, often traceable to national or international standards such as those set by NIST or ISO.
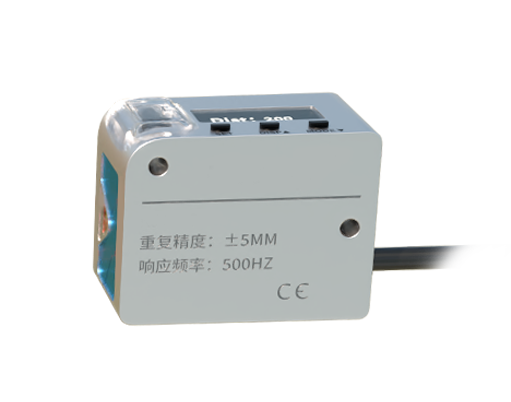
Calibration typically involves using precision reference artifacts. Common artifacts include gauge blocks, step height standards, or flat mirrors mounted on high-accuracy translation stages. The process begins with environmental stabilization. The sensor and reference artifact should be placed in a controlled environment, free from vibrations and air currents, for a sufficient time to reach thermal equilibrium. This minimizes thermal expansion errors.
A fundamental calibration method is the linearity and offset check. The sensor is positioned to measure a reference artifact moved through its measuring range via a precision stage. At multiple known positions, the sensor's output is recorded and compared to the actual displacement. Any systematic deviation—non-linearity or zero-point offset—is quantified. For triangulation-based laser sensors, which are common, the relationship between displacement and output is often non-linear, especially at range extremes. Calibration software or the sensor's internal processor uses this data to generate a correction curve or polynomial, effectively linearizing the output.

Another critical aspect is calibrating for different surface properties. Laser sensors can be sensitive to the target's color, reflectivity, and roughness. A sensor calibrated on a bright, matte white surface may give erroneous readings on a dark, glossy surface. Therefore, a comprehensive calibration may involve characterizing the sensor's response across a set of reference surfaces with varying optical properties. In practice, for applications where the target material is consistent, calibration should be performed on a sample identical to the production material.
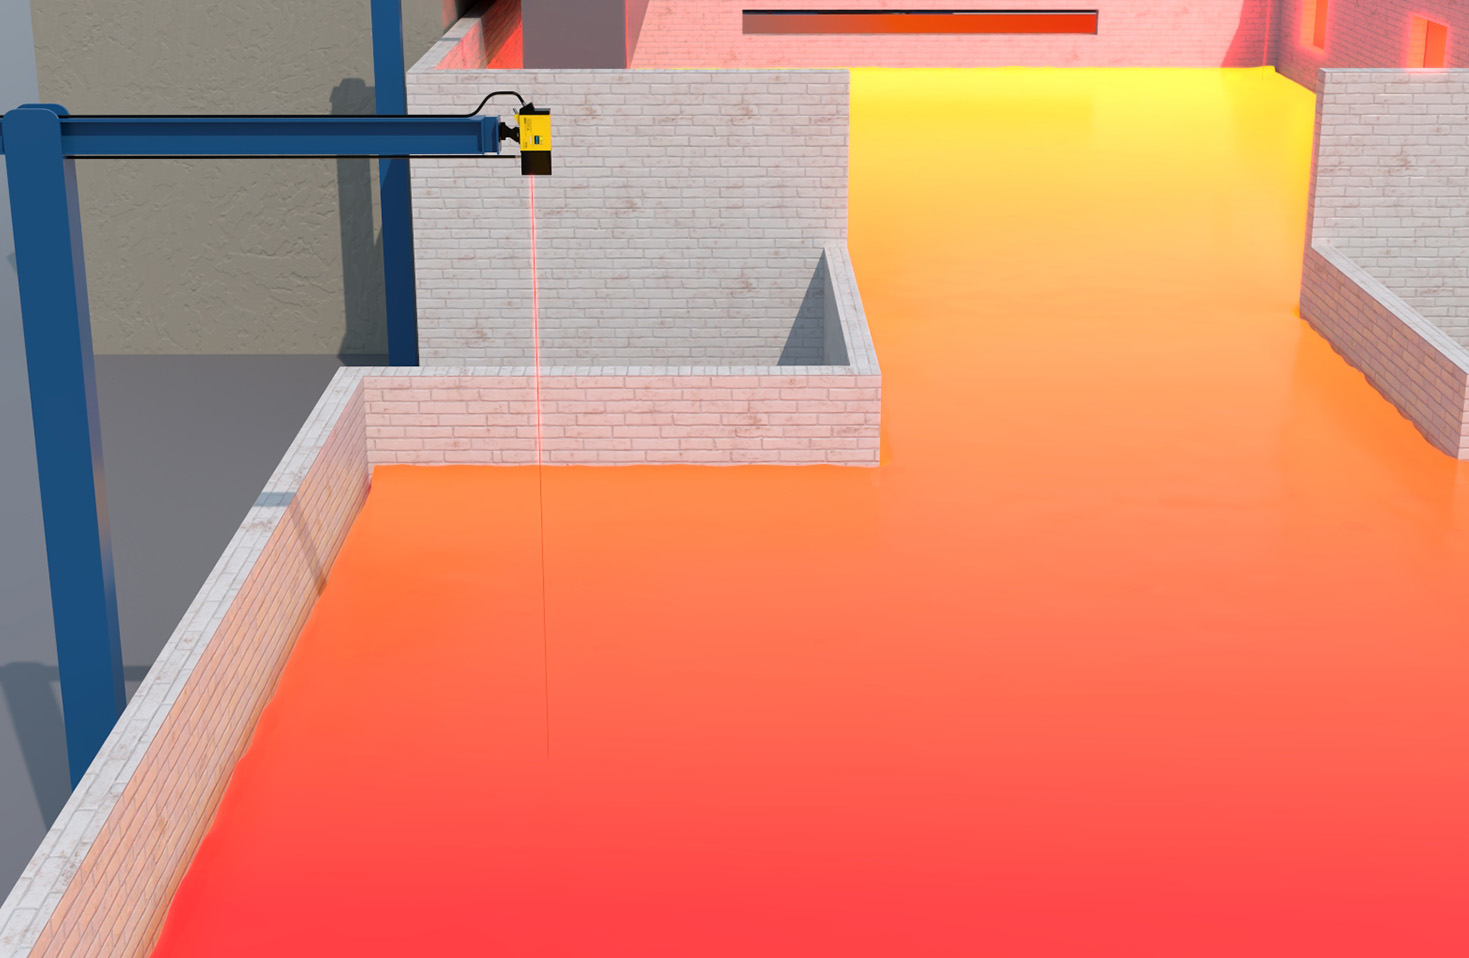
The calibration setup's geometric alignment is paramount. The laser beam must be perpendicular to the reference surface, and the sensor's optical axis correctly aligned. Misalignment introduces cosine errors, where the measured distance is longer than the actual perpendicular displacement. Using auto-collimators or precision alignment fixtures is recommended for critical setups.
After data collection, analysis determines key performance indicators: accuracy, repeatability, and resolution. Accuracy is the maximum deviation between the sensor's reading and the true value across its range. Repeatability is the sensor's ability to produce the same output for the same position under unchanged conditions. Modern calibration procedures often employ statistical methods, calculating uncertainties in accordance with guides like the ISO/IEC Guide 98-3 (GUM).
Documentation is a crucial final step. A calibration certificate should detail the reference standards used (with their traceability information), environmental conditions, procedures, results, and the calculated measurement uncertainty. This certificate provides auditable proof of conformance to quality standards like ISO 9001.
For end-users, establishing a calibration interval is vital. This interval depends on the sensor's usage intensity, environmental harshness, and the criticality of the measurement. It can range from every six months for high-precision applications in unstable environments to every two years for benign, stable settings. Many organizations implement a schedule based on historical performance data or manufacturer recommendations.
In conclusion, calibration transforms a laser displacement sensor from a mere measuring device into a trustworthy metrological instrument. It bridges the gap between the sensor's raw output and traceable, physical reality. By investing in a rigorous, documented calibration regimen, engineers and technicians ensure product quality, process control, and compliance with industry regulations, ultimately safeguarding both efficiency and reputation in precision-dependent fields.