Linear scanning laser sensors represent a cornerstone technology in modern industrial automation and precision measurement. These sensors operate on the principle of emitting a focused laser beam that is rapidly deflected across a target surface by an internal scanning mechanism, typically a rotating polygonal mirror or a galvanometer. As the beam sweeps, a high-speed photodetector captures the reflected light. By precisely measuring the time-of-flight or triangulation angle of the returned beam for each point in the scan, the sensor constructs a highly accurate profile of the target's surface or edge position along a single line. This non-contact method enables real-time, high-resolution measurement of dimensions, presence, profile, and even surface defects.
The core advantages of linear scanning laser sensors are their exceptional speed, accuracy, and versatility. They can perform thousands of scans per second, generating dense point clouds suitable for dynamic inspection on fast-moving production lines. Their measurement resolution can reach the micron level, making them indispensable for applications demanding tight tolerances. Unlike single-point sensors, a linear scanner provides data across an entire line, allowing for the detection of complex profiles, gaps, and variations that a single spot might miss.
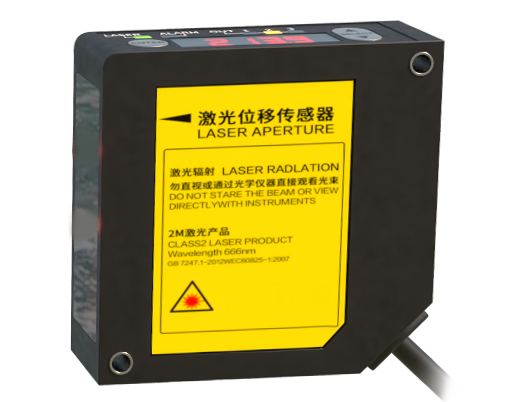
In industrial settings, applications are vast and critical. They are extensively used for precise height and thickness measurement in rolling mills, for inspecting the dimensional accuracy of extruded products like pipes or rubber seals, and for monitoring fill levels in packaging. In electronics manufacturing, they verify coplanarity of component leads and inspect solder paste deposition. Automotive manufacturers rely on them for robot guidance in assembly and for inspecting body panel gaps and flushness. Furthermore, they play a key role in lumber profiling, tire tread inspection, and web process control for materials like paper, film, and non-wovens.
Selecting the appropriate linear scanning laser sensor requires careful consideration of several technical parameters. The measurement range defines the minimum and maximum distances over which the sensor can operate effectively. The scanning frequency, measured in Hertz, determines how many profiles are captured per second and must be matched to the target's speed. The resolution specifies the smallest detectable change in distance, while linearity indicates the accuracy of measurements across the entire range. The laser spot size affects the sharpness of edges detected, and the interface (e.g., analog outputs, Ethernet/IP, PROFINET) is crucial for system integration. Environmental factors such as ambient light, dust, vibration, and the target material's surface properties (color, reflectivity, texture) must also be evaluated to ensure reliable performance.
Recent advancements are pushing the boundaries of this technology. The integration of blue laser diodes offers significant benefits for measuring dark, low-reflectance, or hot surfaces where traditional red lasers scatter or are absorbed. Enhanced embedded processors now allow for onboard data processing and filtering, reducing the load on central PLCs. The development of more robust housings with higher IP ratings ensures reliable operation in harsh industrial environments with coolants, oils, and heavy washdowns.
When implementing a linear scanner, proper installation and calibration are paramount. The sensor must be mounted securely to minimize vibration, and its scanning plane must be correctly aligned relative to the target movement. Regular maintenance, including lens cleaning and verification checks against a master standard, is necessary to sustain long-term accuracy. Understanding the sensor's data output format and configuring the evaluation unit or software correctly is essential for extracting meaningful measurement results.
In conclusion, linear scanning laser sensors are powerful tools that deliver fast, precise, and reliable line-profile data. Their ability to perform non-contact inspections at high speeds makes them vital for quality control, process optimization, and automation across diverse industries. By thoroughly understanding their operating principles, key specifications, and application requirements, engineers can effectively leverage this technology to enhance productivity, ensure quality, and drive innovation in measurement and inspection tasks.