Calibrating a laser sensor is a critical procedure to ensure accurate and reliable measurements in industrial applications. Proper calibration aligns the sensor's output with known reference standards, minimizing errors and maintaining system integrity. This guide outlines a systematic approach to laser sensor calibration, adhering to industry best practices.
First, understand the sensor type and its specifications. Laser sensors vary, including distance sensors, displacement sensors, and triangulation sensors. Review the manufacturer's manual for key parameters such as measurement range, resolution, linearity, and repeatability. Ensure the operating environment is stable, with controlled temperature, humidity, and minimal vibration, as external factors can affect calibration results.
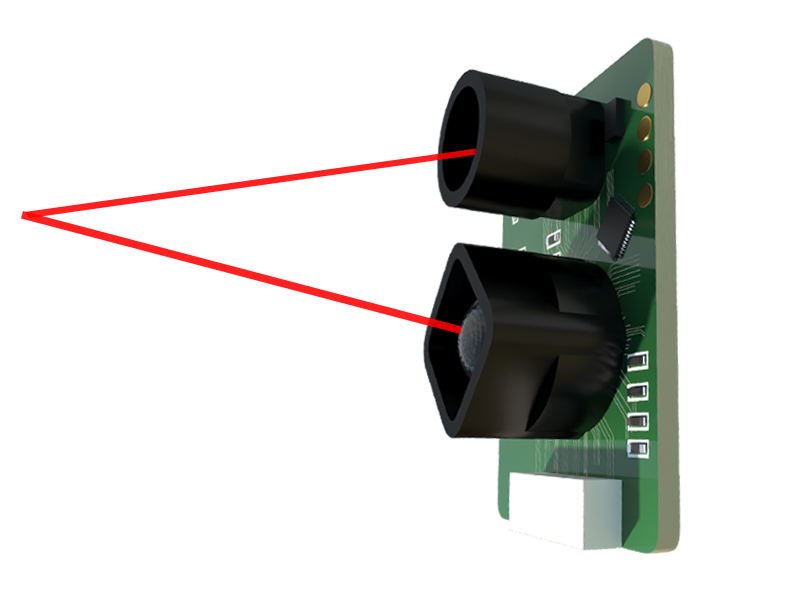
Begin by preparing the necessary equipment. You will need a calibration standard, such as a gauge block or a precision linear stage, with traceability to national standards. Additionally, use a stable power supply, data acquisition system, and the sensor's interface software. Power on the sensor and allow it to warm up for the time specified in the manual—typically 15 to 30 minutes—to reach thermal stability.
Next, establish a reference point. Position the sensor perpendicular to the calibration standard's surface at the recommended working distance. Use alignment tools like optical levels or alignment lasers to ensure perpendicularity, as angular misalignment can introduce cosine errors. Set the sensor's zero point or offset using the reference surface. For distance sensors, this might involve placing the standard at the minimum measurement range and adjusting the output to match the known value.
Proceed with linearity calibration across the measurement range. Move the calibration standard through multiple points, such as 0%, 25%, 50%, 75%, and 100% of the range. At each point, record the sensor's output and compare it to the standard's actual value. Calculate the error as the difference between the measured and reference values. Use the sensor's software to input correction factors or adjust gain and offset settings. Some advanced sensors allow polynomial correction for non-linear errors.
After adjusting, verify the calibration by repeating the measurement points. Check key performance indicators like linearity error, hysteresis, and repeatability. Linearity error should be within the sensor's specified tolerance, often expressed as a percentage of full scale. Hysteresis, which accounts for differences in readings when approaching from opposite directions, should be minimal. Repeatability tests involve taking multiple measurements at the same point to ensure consistency.
Document the calibration process thoroughly. Record the date, environmental conditions, equipment used, reference standards, and results. This documentation is essential for quality audits and traceability. Regular recalibration is recommended based on the sensor's usage and industry standards—typically every 6 to 12 months or after any mechanical shock or environmental extreme.
In summary, laser sensor calibration requires careful preparation, precise execution, and thorough verification. By following these steps, engineers can maintain measurement accuracy, reduce downtime, and comply with industry regulations. Always refer to the manufacturer's guidelines for model-specific instructions, as calibration procedures may vary.