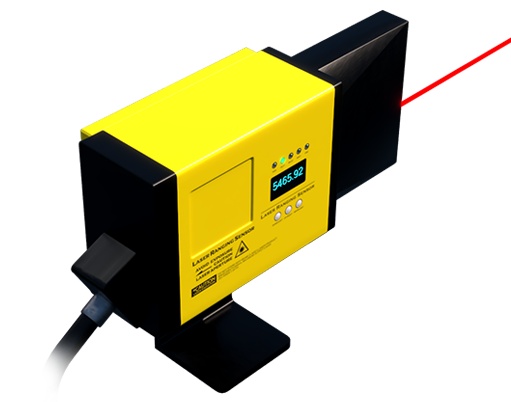
In the realm of industrial automation, precision measurement is paramount. Among the various technologies enabling this, the bar laser distance sensor stands out as a versatile and powerful tool. Unlike traditional single-point laser sensors, a bar laser sensor projects a linear laser line onto a target surface. This line is then captured by a complementary metal-oxide-semiconductor (CMOS) or charge-coupled device (CCD) receiver within the sensor. By analyzing the deformation, displacement, or profile of this laser line, the sensor can calculate distance, height, width, or even generate a 2D profile of the object. The core principle is based on optical triangulation. The emitted laser line reflects off the target and is imaged onto the receiver at an angle. Any change in the target's distance or surface contour causes a shift in the position of the laser line on the receiver's array. Sophisticated onboard processors analyze this shift with high speed and accuracy to deliver precise measurement data.
The advantages of bar laser distance sensors are significant. They offer high-speed, non-contact measurement, which is crucial for delicate or moving objects. The linear field of view allows for the simultaneous inspection of an entire profile, making them vastly more efficient for certain applications than point sensors that require scanning. They excel in measuring edge positions, detecting presence/absence, performing height differential checks, and inspecting object contours. Common applications span numerous industries. In automotive manufacturing, they are used for gap and flush measurement between body panels. In electronics assembly, they verify component placement height and coplanarity. In logistics, they measure package dimensions for volume calculation. In metal fabrication, they monitor material thickness and warpage. Their robustness also makes them suitable for harsh environments, provided they have appropriate ingress protection (IP) ratings.
Selecting the right bar laser sensor requires careful consideration of several key parameters. First, define the measurement range and required resolution. The sensor's working distance and the length of the projected laser line must suit the target size and installation constraints. Accuracy and repeatability specifications are critical; understand the difference between them. The sensor's response time or sampling rate must match the production line speed. Environmental factors are crucial: consider ambient light immunity, as some models use specialized wavelengths or filters, and the potential for interference from other laser sources. The material, color, and surface finish of the target object affect reflectivity; some sensors offer automatic exposure control to compensate for varying surface conditions. Finally, evaluate the output interfaces (e.g., analog voltage/current, digital Ethernet, PROFINET, EtherCAT) and the accompanying software for setup, data visualization, and integration into the larger control system.
Installation and calibration are foundational to performance. Ensure stable mechanical mounting to minimize vibration. The sensor should be positioned perpendicular to the primary measurement plane to avoid cosine error. Proper alignment of the laser line relative to the target feature is essential. Most sensors come with user-friendly software for setting measurement windows, thresholds, and filters. Regular maintenance involves keeping the lens clean from dust and debris. Looking ahead, advancements in bar laser sensor technology focus on higher resolutions, faster processing speeds for 3D profile generation, enhanced data fusion with vision systems, and smarter onboard analytics powered by edge computing. These developments will further solidify their role as indispensable components in smart factories and Industry 4.0 initiatives, driving improvements in quality control, robotic guidance, and overall operational efficiency.