In the realm of precision measurement and industrial automation, laser displacement sensors have emerged as indispensable tools. These non-contact devices provide high-accuracy, high-speed measurements of distance, position, thickness, and vibration, enabling critical quality control and process optimization across numerous industries. For electrical and automation engineers, a deep understanding of their operation, capabilities, and implementation is crucial for designing robust and efficient systems.
At its core, a laser displacement sensor operates on the principle of triangulation or time-of-flight (ToF). The triangulation method is most common for short to medium-range, high-precision applications. The sensor projects a focused laser beam onto the target surface. The reflected light is then focused onto a position-sensitive detector (PSD) or a CMOS/CCD array. As the target distance changes, the position of the reflected light spot on the detector shifts. This angular shift is precisely calculated by the sensor's internal processor to determine the exact distance to the target. This method offers exceptional resolution, often down to the sub-micron level, and high sampling speeds. Conversely, Time-of-Flight sensors measure the time delay between the emission of a laser pulse and the detection of its reflection. By knowing the speed of light, the distance is calculated as D = (c * t) / 2. ToF sensors are typically used for longer ranges, though with generally lower resolution compared to triangulation-based sensors.
The advantages of laser displacement sensors are manifold. Their non-contact nature eliminates the risk of damaging delicate surfaces or being worn out themselves, ensuring long-term reliability. They are capable of measuring objects regardless of material, including metals, plastics, glass, and even liquids, though surface reflectivity and color can influence performance. Modern sensors incorporate advanced algorithms to compensate for such variations. Furthermore, their high response speed allows for real-time measurement on fast-moving production lines, making them ideal for in-line inspection tasks.
The applications for these sensors are vast and varied. In the automotive industry, they are used to measure critical gaps and flushness between body panels, inspect brake disc thickness, and monitor tire profile dimensions. In electronics manufacturing, they ensure the precise placement of components on printed circuit boards (PCBs) and measure the coplanarity of BGA packages. In the metal and rolling mills, they provide continuous thickness profiling of sheets and plates. They are also pivotal in robotics for precise guidance and positioning, and in vibration analysis for predictive maintenance of rotating machinery.
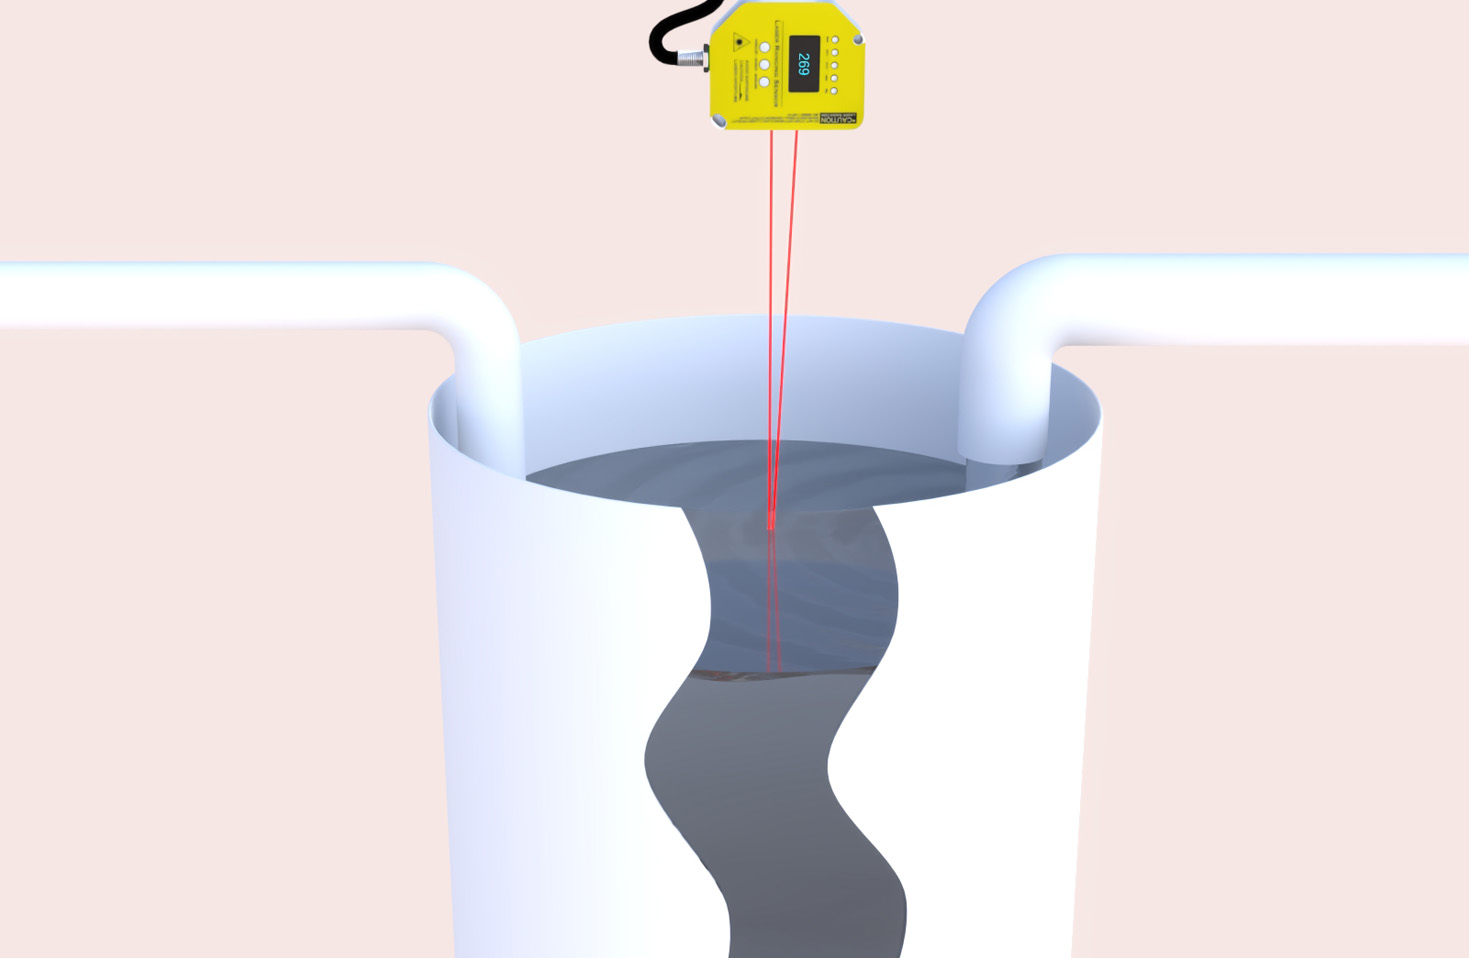
Selecting the right laser displacement sensor requires careful consideration of several key parameters. First, define the measurement range and required resolution. A sensor with a 10mm range might offer 0.1µm resolution, while a 500mm range sensor may provide 50µm resolution. The spot size is critical; a smaller spot allows for measurement of finer details or edges but can be problematic on rough or diffuse surfaces. Sampling speed, or response frequency, must match the application's dynamics. For a rapidly moving object, a sensor with a 50kHz response is necessary to avoid motion blur in data. Environmental factors cannot be ignored. Industrial environments may contain dust, oil mist, or ambient light interference. Choosing a sensor with an adequate Ingress Protection (IP) rating and robust housing is essential. Some models feature built-in temperature compensation to maintain accuracy despite thermal fluctuations. Finally, the output interface must align with the control system. Common outputs include analog (4-20mA, 0-10V), digital (RS-232, RS-485), and high-speed Ethernet-based protocols like EtherCAT or PROFINET for seamless integration into modern industrial networks.
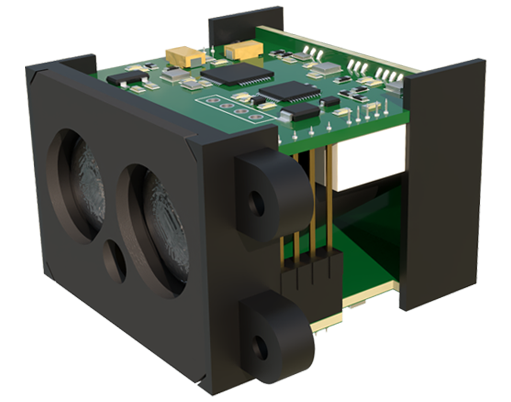
Installation and calibration are final, critical steps. The sensor must be mounted securely to minimize vibration. The laser beam should be perpendicular to the target surface under normal measurement conditions to avoid cosine error. For triangulation sensors, the "optical midpoint" within the measurement range should be the nominal working distance. Regular calibration against a known standard, such as gauge blocks, is recommended to ensure sustained accuracy. Engineers must also consider cabling, ensuring proper shielding to prevent electrical noise from corrupting the sensitive measurement signal.
In conclusion, laser displacement sensors are powerful instruments that bridge the gap between physical parameters and digital control data. Their precision, speed, and versatility solve complex measurement challenges in manufacturing and research. By thoroughly understanding the principles of operation, meticulously evaluating application requirements against sensor specifications, and following best practices for installation, engineers can leverage this technology to enhance product quality, optimize processes, and drive innovation in an increasingly automated world.