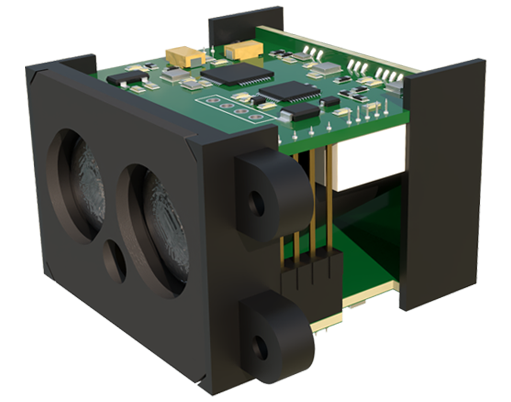
In the realm of industrial automation, precision measurement is paramount. Laser displacement sensors have emerged as a cornerstone technology, offering non-contact, high-speed, and highly accurate measurement capabilities. Their operational principle is based on triangulation. A laser diode projects a focused beam onto the target surface. The reflected light is captured by a receiving lens and focused onto a position-sensitive detector, such as a CMOS or CCD array. The displacement of the target causes a shift in the position of the light spot on the detector. This shift is then calculated by the sensor's internal processor to determine the exact distance or position change with micron-level resolution.
The selection of an appropriate laser displacement sensor depends heavily on the application's specific requirements. Key parameters include measuring range, resolution, linearity, spot size, and sampling speed. For instance, in semiconductor manufacturing, where measuring minute thickness variations on wafers is critical, a sensor with sub-micron resolution and a very small spot size is essential. Conversely, in automotive assembly lines for checking body panel gaps, a longer measuring range and higher tolerance to surface reflectivity variations might be prioritized. The choice between a red laser and a blue laser is also significant. Blue lasers, with their shorter wavelength, are less susceptible to penetration on semi-transparent or organic materials (like plastics or resins), providing a more stable measurement compared to traditional red lasers.
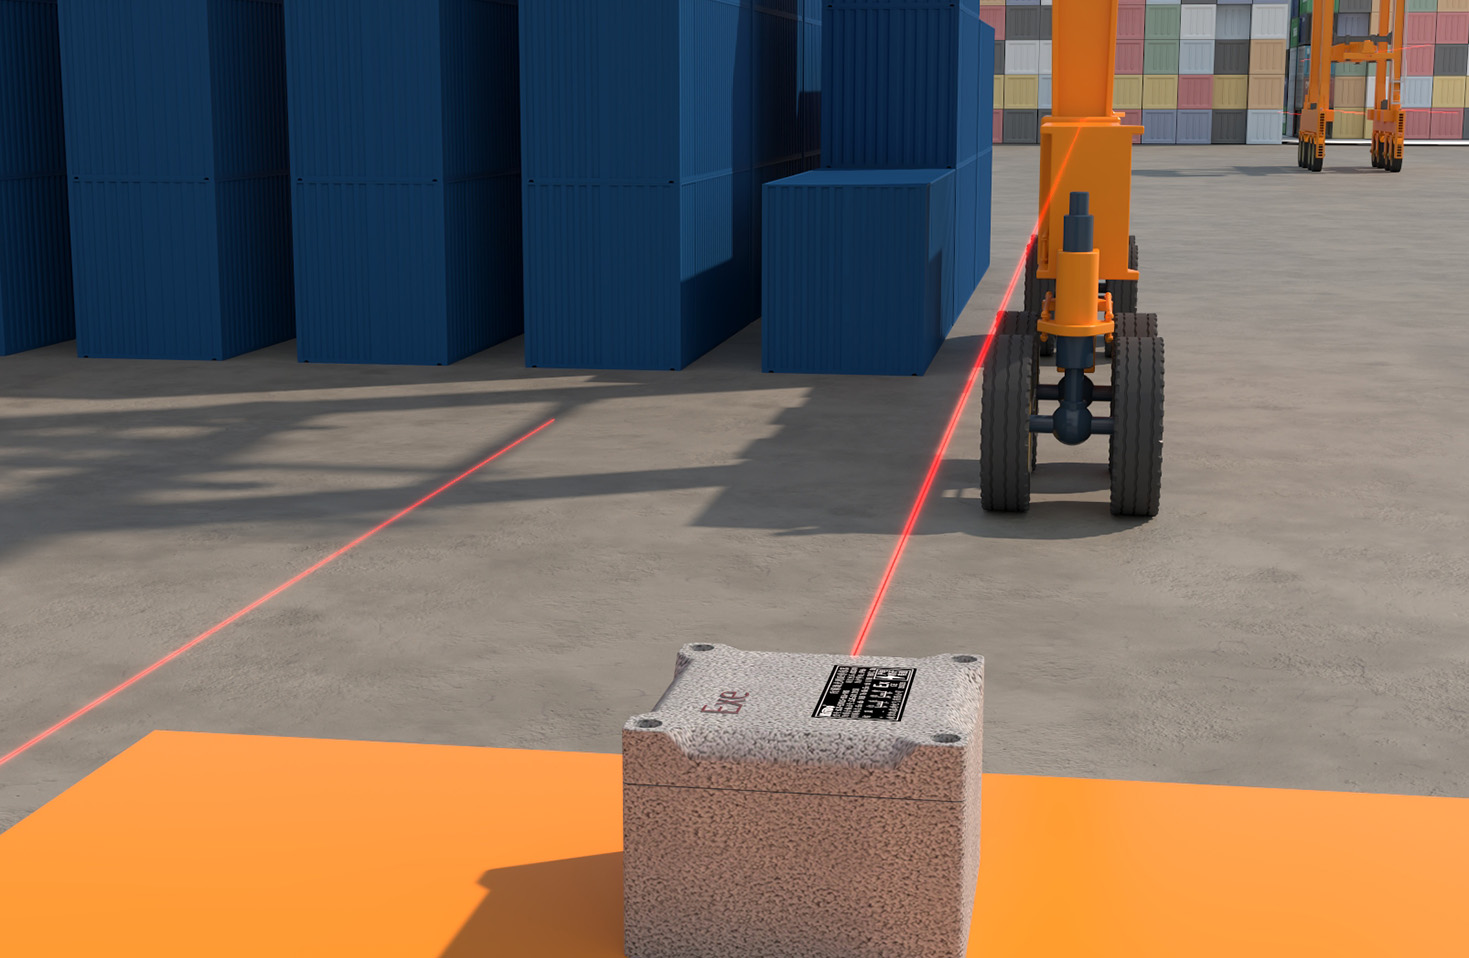
Successful integration goes beyond selecting the right model. Proper installation and environmental considerations are crucial for optimal performance. Mounting stability is vital; any vibration transmitted to the sensor can introduce noise into the measurement data. Ensuring a clean optical path is equally important, as dust, smoke, or oil mist can scatter or attenuate the laser beam, leading to measurement errors or complete signal loss. For harsh environments, sensors with high IP ratings (e.g., IP67) are necessary to protect against dust and water ingress. Furthermore, the target surface characteristics dramatically affect performance. Highly reflective, mirror-like surfaces can cause specular reflection, directing the beam away from the receiver. Dark, matte, or absorptive surfaces may return insufficient light. Many modern sensors feature automatic gain control or teach-in functions to adapt to different surface conditions, but understanding these limitations during the planning phase prevents costly rework.
Calibration and routine maintenance are non-negotiable for sustained accuracy. Sensors should be calibrated against a known standard, such as gauge blocks, at regular intervals defined by the quality management system. It is also advisable to perform periodic checks using a stable reference target within the production environment to detect any drift. Keeping the lens cover clean with appropriate, lint-free tools prevents buildup that can distort the beam. The output signal—typically analog (4-20mA, 0-10V) or digital (EtherCAT, PROFINET, RS-485)—must be correctly scaled and filtered within the PLC or data acquisition system to extract meaningful data while eliminating electrical noise.
The applications are vast and transformative. Beyond simple distance measurement, these sensors enable advanced profiling and 2D/3D scanning when combined with precise motion systems. They are indispensable for tasks such as vibration analysis of rotating machinery, online thickness monitoring of extruded films or rolled metals, coplanarity inspection of electronic components, and robot guidance for precise pick-and-place operations. The trend is moving towards smarter sensors with embedded intelligence, capable of performing basic data analysis and decision-making at the edge, reducing the load on central controllers and enabling faster real-time responses.
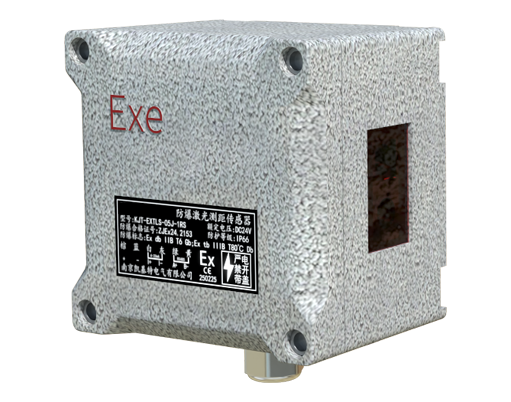
In conclusion, laser displacement sensors are powerful tools that drive quality and efficiency in modern manufacturing. Maximizing their potential requires a systematic approach: a thorough understanding of the measurement task, careful selection based on technical specifications, robust mechanical and electrical integration, diligent attention to the operating environment, and a committed regimen of calibration and maintenance. By adhering to these principles, engineers can ensure these sophisticated optical devices deliver reliable, repeatable data that forms the backbone of automated process control and quality assurance.