In the realm of industrial automation, process control, and high-precision measurement, the demand for reliable and accurate sensing technology is paramount. Among the leading solutions, PULNIX laser sensors have established a strong reputation for their performance and versatility. This article delves into the core technology, typical applications, and key considerations for selecting and implementing these sophisticated devices.
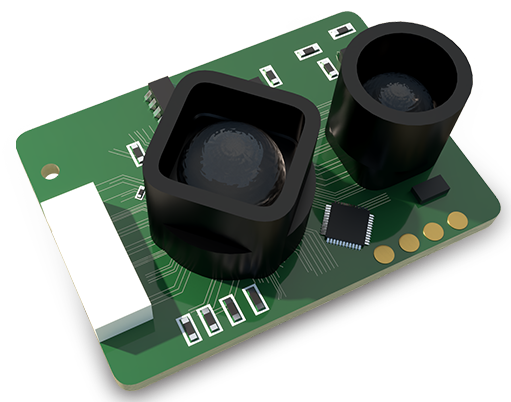
At its heart, a PULNIX laser sensor operates on the principle of optical triangulation or time-of-flight measurement, depending on the model and intended use. In a standard triangulation sensor, a focused laser beam is projected onto the target surface. The diffusely reflected light is then captured by a receiving lens at a specific angle and focused onto a position-sensitive detector, such as a CCD or PSD array. Any change in the target's distance causes the reflected light spot to shift its position on the detector. This displacement is electronically processed to calculate the exact distance with micron-level resolution. This method is exceptionally effective for precise, non-contact measurements of displacement, thickness, or profile on a wide variety of materials.
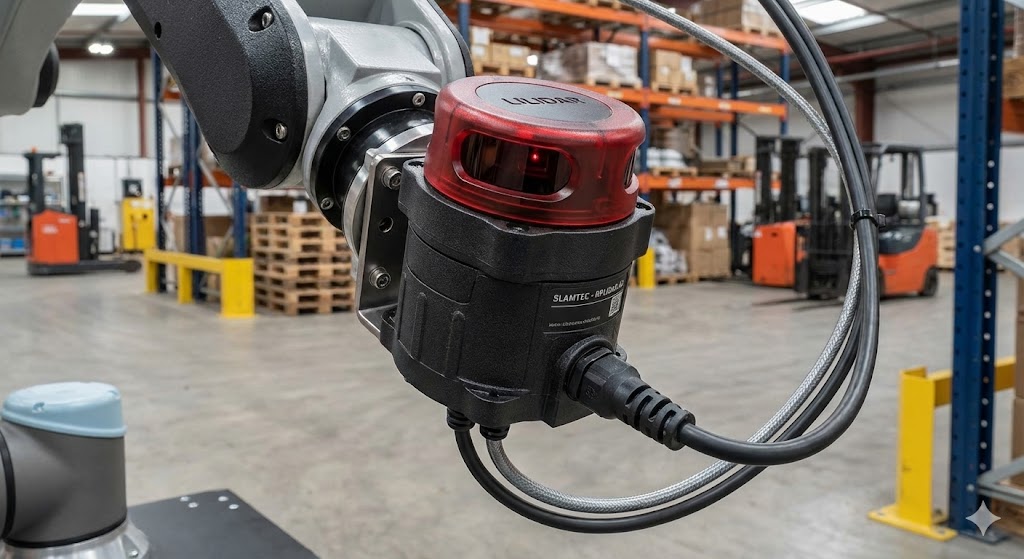
The applications for PULNIX laser sensors are vast and span numerous industries. In automotive manufacturing, they are indispensable for tasks like gap and flush measurement between body panels, weld seam inspection, and robotic guidance. The electronics industry relies on them for component placement verification, solder paste inspection, and wafer thickness measurement. In packaging, these sensors ensure fill-level consistency, cap placement, and label positioning. Furthermore, they play a critical role in wood processing for thickness planing, in metalworking for edge detection and part dimensioning, and in general automation for precise object detection and counting where photoelectric sensors fall short.
Several technical specifications define the performance envelope of a PULNIX laser sensor. The measuring range is the distance over which the sensor can operate accurately. The resolution indicates the smallest detectable change in distance, often in the micrometer range. Linearity defines the accuracy of the measurement across the entire range, typically expressed as a percentage of full scale. The spot size of the laser is crucial, as a smaller spot allows for measurement on very small features or steep edges. Response time or sampling rate determines how quickly the sensor can update its measurement, which is vital for high-speed production lines. Many models also feature advanced functionalities like analog outputs (4-20mA, 0-10V), digital switching outputs (PNP/NPN), and serial communication interfaces (RS-232, RS-485, Ethernet) for seamless integration into control systems.
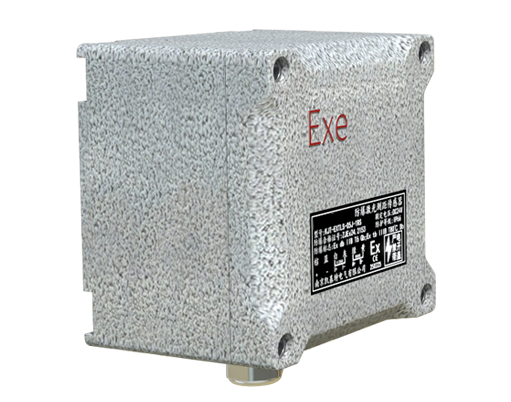
Selecting the right PULNIX laser sensor requires a careful analysis of the application. Key questions must be answered: What is the target material (color, surface finish, reflectivity)? A dark, matte surface absorbs more light than a bright, shiny one, potentially affecting performance. What are the required accuracy and repeatability? What is the environmental condition? Factors like ambient light, dust, oil mist, or temperature fluctuations must be considered, and sensors with appropriate ingress protection (IP) ratings should be chosen. For challenging surfaces, models with automatic exposure control or background suppression can be highly beneficial.
Installation and setup are critical to achieving optimal performance. Proper mechanical mounting to minimize vibration, correct alignment to the target, and a stable power supply are fundamental. Most PULNIX sensors come with user-friendly software for configuration, allowing users to set measurement windows, define output parameters, and perform calibration. Regular maintenance, primarily keeping the lens clean from contaminants, ensures long-term reliability and measurement integrity.
In conclusion, PULNIX laser sensors represent a sophisticated and essential tool in modern industrial metrology and automation. Their ability to deliver non-contact, high-speed, and exceptionally precise measurements makes them a cornerstone for quality control, process optimization, and robotic guidance. By thoroughly understanding their operating principles, specifications, and application requirements, engineers and technicians can leverage this technology to enhance productivity, reduce waste, and ensure superior product quality across a diverse spectrum of manufacturing and research environments.