In the realm of industrial automation and quality control, achieving precise, non-contact measurement is paramount. Among the array of sophisticated tools available, thickness laser displacement sensors stand out as a critical technology for ensuring product consistency, material integrity, and process efficiency. This article delves into the operational principles, key applications, and essential selection criteria for these powerful instruments.
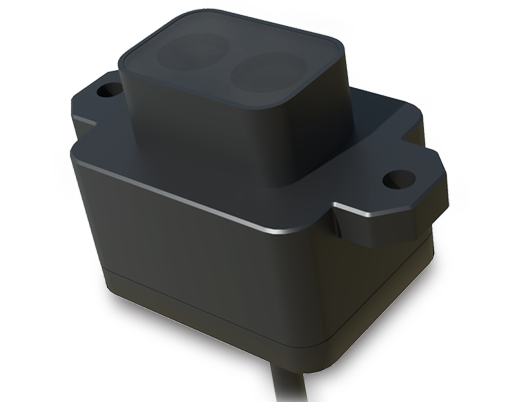
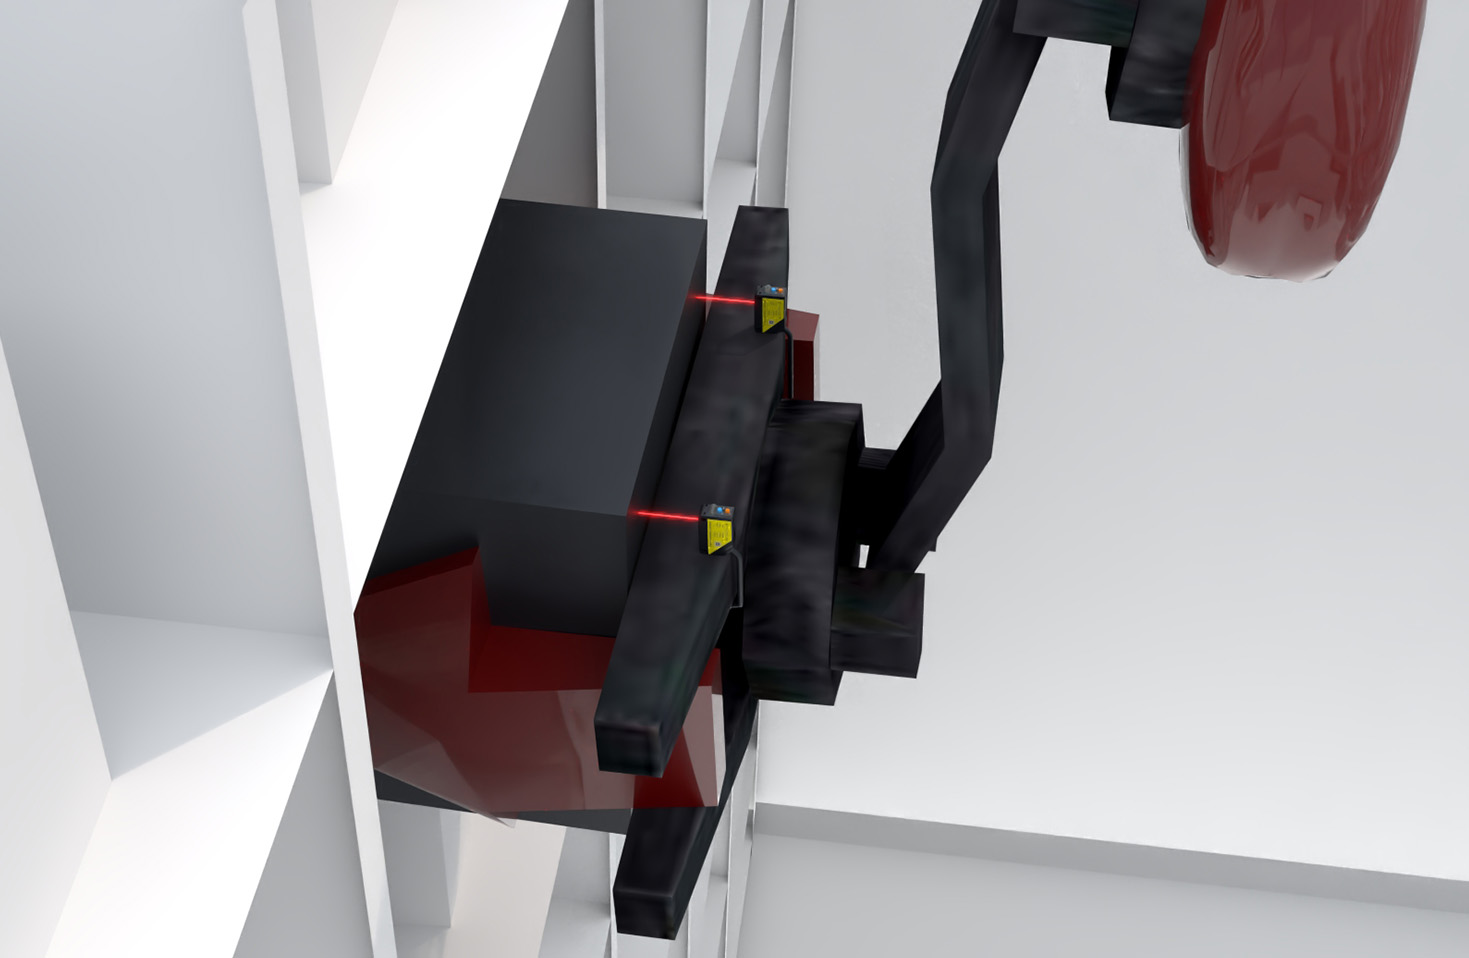
At its core, a thickness laser displacement sensor system typically employs two opposing sensor heads. Each head projects a focused laser beam onto the target material's surface. The principle of triangulation is most commonly used: the laser spot is reflected from the surface and imaged onto a position-sensitive detector (PSD) or a CMOS/CCD array within the sensor. Any change in the distance to the surface causes the reflected spot to shift position on the detector. By precisely measuring this shift, the sensor calculates the distance to each surface with high accuracy. A dedicated controller or software then computes the material thickness by subtracting the two measured distances from the known, fixed separation between the sensor heads. This method allows for real-time, continuous measurement without physical contact, eliminating risks of sample damage or measurement error from probe wear.
The advantages of using laser displacement for thickness gauging are significant. They offer exceptional resolution, often down to the sub-micron level, and high sampling rates, making them suitable for high-speed production lines. Their non-contact nature is ideal for measuring soft, delicate, hot, or moving materials, such as rubber sheets, plastic films, hot-rolled metals, or vibrating components. Furthermore, they are largely immune to material color or slight surface texture variations, especially when using confocal or spectral interference principles for more challenging surfaces.
Applications span numerous industries. In metal processing, these sensors monitor the thickness of steel plates, aluminum foils, and coated sheets during rolling and finishing processes. In plastics and film extrusion, they ensure consistent web thickness, critical for product performance and material cost savings. The automotive industry relies on them to measure paint or coating thickness on body panels and components. In battery manufacturing, they are indispensable for controlling the precise thickness of electrode layers and separators, a key factor in battery performance and safety. Additionally, they are used in glass production, paper manufacturing, and for measuring the thickness of ceramic substrates in electronics.
Selecting the right thickness laser displacement sensor requires careful consideration of several parameters. First, define the measurement range and required resolution. The sensor must cover the expected thickness variation with room to spare. Accuracy and linearity specifications are crucial; understand the difference between repeatability (precision) and absolute accuracy. The material's surface characteristics are vital: highly reflective, transparent, or absorptive surfaces may require specialized sensor models with different laser wavelengths or measurement principles like confocal chromatic sensing. Environmental factors cannot be overlooked. Consider potential interference from ambient light, dust, oil mist, or significant temperature fluctuations. Sensors with high IP ratings (e.g., IP67) are necessary for harsh industrial environments. Finally, evaluate the required data output and integration capabilities. Standard analog outputs (4-20mA, 0-10V), digital interfaces (Ethernet, RS-485), and real-time data streaming protocols must be compatible with existing PLCs or control systems.
Installation and calibration are critical for optimal performance. The sensor heads must be aligned precisely opposite each other, often using alignment fixtures or built-in alignment aids. Regular calibration against known thickness standards is essential to maintain long-term accuracy. Vibration isolation for both the sensors and the target material may be necessary in dynamic environments.
In conclusion, thickness laser displacement sensors are a cornerstone technology for modern, data-driven manufacturing. By providing fast, accurate, and reliable non-contact thickness data, they empower engineers to tighten process controls, reduce material waste, and guarantee final product quality. As materials become more advanced and tolerances tighter, the role of these sensors will only grow in importance. A thorough understanding of their operation and a methodical approach to selection and implementation are the keys to unlocking their full potential for any precision measurement challenge.