In the realm of modern industrial automation, the precision and reliability of laser weld seam sensors are paramount. These sophisticated devices play a critical role in ensuring weld quality, structural integrity, and production efficiency across sectors such as automotive manufacturing, aerospace, and heavy machinery. As an experienced electrical engineer specializing in industrial systems, I will delve into the essential testing methodologies that validate sensor performance, ensuring they meet the rigorous demands of continuous operation.
The core function of a laser weld seam sensor is to provide real-time, non-contact measurement of weld seam geometry—tracking parameters like bead width, height, penetration depth, and potential defects such as porosity or undercut. Testing these sensors is not a singular event but a comprehensive process that evaluates multiple facets of their operation.
First and foremost, calibration and accuracy verification form the foundation of any testing protocol. This involves using certified calibration artifacts with precisely known dimensions. The sensor is tasked with scanning these reference samples under controlled environmental conditions. The measured data is then compared against the artifact's true values. Key metrics here include linearity error, repeatability, and resolution. For instance, a high-quality sensor should demonstrate a repeatability of ±5 microns or better under stable thermal conditions. Environmental stress testing is equally crucial. Sensors are subjected to temperature cycles, vibration profiles, and exposure to industrial contaminants like welding spatter or coolant mist. This assesses the robustness of the optical components, housing seals, and electronic circuitry. A sensor might perform flawlessly at 25°C but exhibit signal drift at 65°C, a common temperature near a welding cell. Thermal compensation algorithms within the sensor's firmware must be validated during this phase.
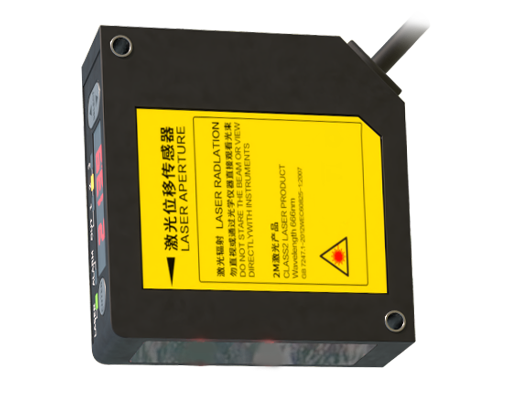
Dynamic performance testing evaluates how the sensor responds to real-world production scenarios. This includes testing the tracking speed capability against high-speed welding processes, such as those using fiber lasers. The sensor's ability to maintain a stable laser line projection and accurate data acquisition while following a complex, three-dimensional seam path is critical. Tests often involve robotic manipulators moving the sensor along programmed paths that mimic actual weld joints—lap joints, fillet welds, and butt joints. The latency of the sensor's data output is also measured, as excessive delay can render closed-loop control systems ineffective.
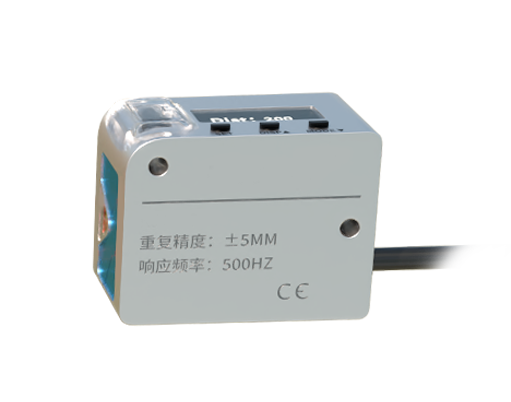
Another vital area is interference immunity testing. Industrial floors are electrically noisy environments. Testing must confirm that the sensor's signal integrity remains uncompromised by electromagnetic interference (EMI) from nearby motor drives, welding power supplies, or radio frequency sources. Similarly, optical interference from ambient lighting, such as intense arc glare or fluctuating shop floor lights, must be evaluated. Shrouds, optical filters, and modulated laser sources are common solutions whose effectiveness is quantified during these tests.
Software and communication interface testing is often overlooked but is fundamental to integration. The sensor's software suite for parameter configuration, data visualization, and diagnostic logging requires validation. Communication protocols—whether analog voltage/current outputs, fieldbus systems like PROFINET or EtherNet/IP, or industrial Ethernet—must be tested for data packet consistency, cycle time adherence, and error handling. A sensor might have excellent metrological performance but fail if its EtherNet/IP connection frequently times out on the factory network.
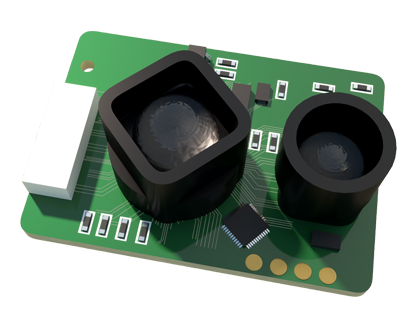
Finally, long-term reliability and mean time between failure (MTBF) analysis are conducted, often through accelerated life testing. This provides predictive data on maintenance schedules and total cost of ownership.
In conclusion, thorough testing of laser weld seam sensors transcends simple pass/fail checks. It is a multi-disciplinary endeavor combining metrology, environmental engineering, dynamic systems analysis, and software validation. By implementing a rigorous test regimen, engineers can deploy these sensors with confidence, securing the high levels of quality and automation efficiency that modern manufacturing mandates. The investment in comprehensive testing directly correlates to reduced scrap, minimized downtime, and the production of consistently superior welded products.