In the realm of industrial automation and precision engineering, the demand for accurate, non-contact measurement of displacement, vibration, and deformation is paramount. Multi-point laser displacement sensors have emerged as a critical technology to meet this demand, offering unparalleled capabilities for simultaneous measurement at multiple locations on a target object. Unlike single-point sensors, these advanced devices provide a comprehensive spatial profile, enabling engineers to capture complex surface geometries, dynamic behaviors, and structural integrity with high resolution and speed.
The fundamental operating principle of a multi-point laser displacement sensor is based on optical triangulation or, in some high-end models, confocal or interferometric principles. In a typical triangulation-based system, a laser diode projects a line or an array of discrete points onto the target surface. The reflected light from each point is focused onto a dedicated position-sensitive detector (PSD) or a high-speed CMOS/CCD array. By calculating the angle of the reflected beam, the sensor's onboard processor determines the precise distance to the target for each individual point. Modern sensors can integrate dozens, even hundreds, of measurement points along a single line or in a customized matrix pattern, with sampling rates reaching into the tens of kHz. This allows for real-time monitoring of fast-moving or vibrating components.
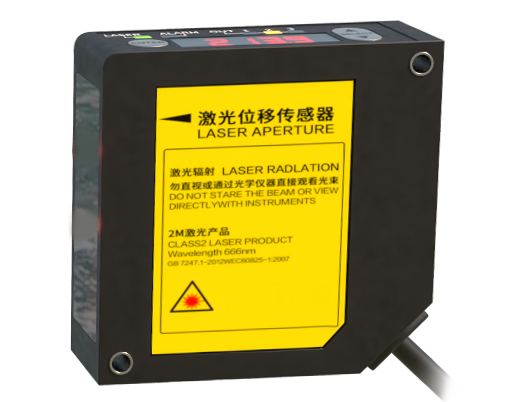
The applications for multi-point laser displacement sensors are vast and span numerous industries. In automotive manufacturing, they are indispensable for measuring body panel gaps and flushness, ensuring quality and aerodynamic performance. They verify the dimensional accuracy of stamped parts and assembled chassis in real-time on production lines. In the electronics sector, these sensors measure coplanarity and warpage of semiconductor packages, printed circuit boards (PCBs), and connectors, preventing failures in surface-mount technology (SMT) processes. The aerospace industry relies on them for inspecting airfoil profiles, turbine blade vibrations, and composite material deformation under stress. Furthermore, in civil engineering and infrastructure monitoring, arrays of these sensors can track minute deflections and settlements in bridges, dams, and buildings, providing crucial data for structural health monitoring (SHM) systems.
When selecting a multi-point laser displacement sensor for a specific application, several key technical parameters must be carefully evaluated. Measurement Range and Stand-off Distance: This defines the working distance from the sensor head to the target and the span over which accurate measurements can be taken. Number of Points and Pitch: The resolution of the spatial profile is determined by the number of measurement points and the distance between them (pitch). A finer pitch is necessary for detecting small surface defects. Sampling Rate: For dynamic measurements of vibration or high-speed production lines, a high sampling rate is essential to avoid aliasing and capture true motion. Accuracy and Repeatability: These are the core performance metrics, typically specified in micrometers (µm). Environmental factors like ambient light, temperature fluctuations, and target surface characteristics (color, reflectivity, material) can significantly impact these values. Output Interface and Data Processing: Modern sensors offer digital interfaces (EtherCAT, EtherNet/IP, PROFINET) alongside analog outputs. Robust onboard processing for edge computing, such as direct output of calculated values (gap, step, bow), reduces the load on the central PLC. Environmental Robustness: Industrial sensors often require high Ingress Protection (IP) ratings (e.g., IP67) to withstand dust, coolants, and washdowns, as well as resistance to electrical noise and vibration.
The integration of these sensors into a control system is a critical step. Proper mechanical mounting to minimize vibration, precise alignment to the target, and optimal lighting conditions are prerequisites for stable operation. Calibration against master artifacts is mandatory to ensure traceability. The sensor's data can be fed into statistical process control (SPC) software to monitor trends, trigger alarms for out-of-tolerance conditions, and enable closed-loop feedback for automated correction.
Looking ahead, the evolution of multi-point laser displacement sensors is closely tied to advancements in optoelectronics and computational power. Trends include the development of sensors with even higher point densities, the integration of 3D profiling capabilities by scanning the laser line, and the incorporation of artificial intelligence for intelligent data analysis and predictive maintenance. The fusion of multi-point displacement data with other sensor modalities, like vision or thermal imaging, is creating powerful multi-sensor inspection systems.
In conclusion, multi-point laser displacement sensors are a cornerstone technology for modern precision manufacturing and quality assurance. By providing synchronized, high-resolution displacement data across multiple points, they empower engineers to gain deeper insights into product quality, process stability, and structural behavior. A thorough understanding of their operating principles, application landscapes, and selection criteria is essential for leveraging their full potential to drive innovation, enhance productivity, and ensure uncompromising quality in an increasingly demanding industrial world.