In the field of precision measurement and industrial automation, laser displacement sensors are indispensable tools for non-contact distance and position detection. A common point of confusion among engineers and technicians is the occurrence of negative values in sensor readings. This article delves into the principles behind these negative readings, their practical implications, and best practices for interpretation and calibration.
Laser displacement sensors operate on the principle of triangulation or time-of-flight measurement. In a typical triangulation-based sensor, a laser diode emits a beam that strikes the target surface. The reflected light is focused onto a position-sensitive detector (PSD) or a CMOS/CCD array. The position of the light spot on the detector correlates directly with the distance to the target. The sensor's internal processor converts this positional data into a digital output, usually in millimeters or micrometers.
The concept of a "zero point" or "reference position" is central to understanding negative values. During setup, a specific target distance is defined as the zero point. This is often the sensor's nominal working distance or a user-defined position. When the target is exactly at this reference, the sensor outputs zero. If the target moves closer than the zero point along the measurement axis, the output becomes negative; if it moves farther, the output becomes positive. Thus, negative values simply indicate displacement toward the sensor from the established reference, not an error in measurement.
Several factors can lead to negative readings in practical applications. First, improper zero-point setting during installation is a primary cause. If the reference is set with the target slightly farther than intended, subsequent measurements of the nominal position will yield negative values. Second, thermal effects can induce drift; expansion or contraction of mechanical components due to temperature changes may shift the effective measurement origin. Third, sensor mounting misalignment—where the laser beam is not perfectly perpendicular to the target surface—can cause nonlinear errors, sometimes manifesting as unexpected negative offsets. Additionally, electrical noise or interference in signal transmission might corrupt data, though modern sensors with robust filtering minimize this.
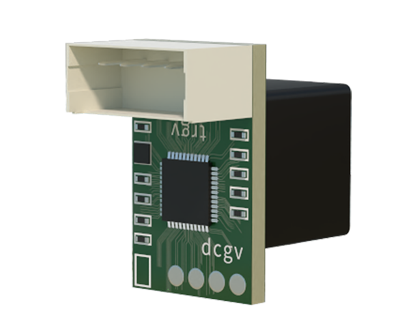
In many industrial scenarios, negative values are not only normal but also informative. For instance, in vibration analysis of rotating machinery, negative displacements indicate movement toward the sensor, providing a complete oscillatory profile. In thickness measurement of moving sheets, a negative deviation might signal an area thinner than the calibrated standard, triggering quality control alerts. The key is to establish a clear measurement coordinate system: define which direction relative to the sensor is positive or negative based on the application's needs.
To effectively manage negative readings, proper calibration and configuration are essential. Always perform a zero-point calibration at the exact desired reference position under stable environmental conditions. Use the sensor's software or controller to adjust the offset if necessary. For applications requiring absolute distance, consider sensors with an extended measurement range that encompasses both positive and negative spans. Regular maintenance, including checking mounting stability and cleaning optical components, ensures consistent performance. When troubleshooting, verify the mechanical setup first, then examine environmental factors, and finally review electrical connections and settings.

Advanced sensors often feature programmable output scaling, allowing users to map the raw measurement range (including negative values) to a standardized output like 4–20 mA or 0–10 V. This flexibility helps integrate the sensor seamlessly into control systems where negative numbers might be undesirable. Additionally, some models offer "peak-hold" or "valley-hold" functions to capture extreme negative displacements in dynamic processes.
In conclusion, negative values from laser displacement sensors are a fundamental aspect of their operation, representing valid measurements relative to a chosen zero point. They are not inherently indicative of faults but rather convey crucial spatial information. By comprehending the underlying measurement principles and implementing rigorous calibration procedures, engineers can leverage these sensors to achieve high accuracy and reliability in diverse applications, from assembly line inspection to structural health monitoring. Embracing the full range of sensor output, including negative readings, enhances diagnostic capability and process optimization.