In the realm of industrial automation and precision measurement, laser sensors are indispensable tools. They offer non-contact, high-speed, and highly accurate measurement capabilities for distance, displacement, thickness, and profile. However, a persistent challenge that engineers and technicians face is measurement drift—a gradual, often unpredictable change in the sensor's output signal over time, even when the measured target and environmental conditions appear constant. This phenomenon can compromise data integrity, reduce process control effectiveness, and ultimately impact product quality. Understanding the root causes, potential impacts, and effective mitigation strategies for laser sensor drift is crucial for maintaining robust measurement systems.
The primary causes of laser sensor measurement drift are multifaceted, often stemming from both internal sensor characteristics and external environmental factors. Internally, thermal effects within the electronic components and the laser diode itself are the most significant contributors. As the sensor operates, it generates heat. Fluctuations in this internal temperature can alter the properties of semiconductor materials, affecting the wavelength of the emitted laser light and the performance of the photodetector receiving the reflected signal. Even minor shifts in the laser wavelength can lead to measurable errors in triangulation or time-of-flight calculation methods. Furthermore, aging of optical components, such as the laser diode or lens, can gradually reduce output power or alter beam characteristics, introducing long-term drift.
Externally, ambient temperature variations are a dominant environmental factor. Industrial settings rarely maintain a perfectly stable temperature. Diurnal cycles, proximity to heat-generating machinery, or seasonal changes can cause the sensor's housing and internal components to expand or contract. This thermal expansion can minutely change the physical alignment of optical paths or strain sensitive elements, leading to drift. While many modern sensors incorporate temperature compensation algorithms, they are typically calibrated for a specific range and may not fully counteract extreme or rapid fluctuations. Other environmental influences include changes in ambient light (for sensors sensitive to specific wavelengths), airborne contaminants like dust or oil mist coating the lens, and mechanical vibrations that can slowly alter mounting positions or internal connections.
The impact of unaddressed measurement drift can be severe, particularly in high-precision manufacturing, semiconductor fabrication, or automated assembly lines. In process control, drift can cause a system to incorrectly adjust machinery, leading to out-of-spec products. For example, in roll gap measurement in steel mills, drift could result in incorrect thickness. In robotic guidance, drift might cause misalignment during pick-and-place operations. Over time, this leads to increased scrap rates, costly rework, and potential equipment damage. From a quality assurance perspective, drift undermines the reliability of inspection data, making it difficult to distinguish between genuine process variations and sensor artifact, thus hindering root cause analysis and continuous improvement efforts.
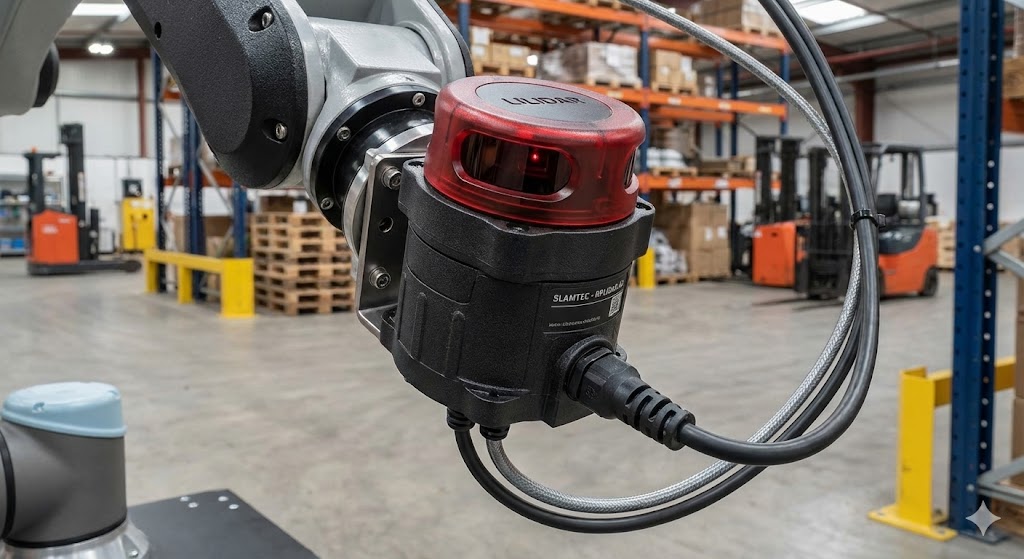
Mitigating laser sensor drift requires a proactive, systematic approach combining sensor selection, installation practices, and ongoing maintenance. The first line of defense is selecting the right sensor for the application. Engineers should prioritize models with high-quality components, robust thermal stability specifications, and advanced built-in compensation features. Sensors designed for industrial environments often have better sealing (IP ratings) against contaminants and more resilient housings. During installation, careful consideration of the mounting location is paramount. Sensors should be placed away from direct heat sources, excessive vibration, and strong ambient light interference. Using stable, rigid mounting brackets and ensuring proper mechanical isolation can prevent drift induced by physical movement.

Operational strategies are equally important. Implementing a regular warm-up period before critical measurements allows the sensor's internal temperature to stabilize. Establishing a routine calibration schedule using traceable master artifacts is essential. The frequency of calibration depends on the required accuracy and the severity of the operating environment. For critical applications, in-situ or on-line calibration checks using fixed reference targets can provide real-time drift monitoring. Environmental control, such as installing enclosures with climate control (heating/cooling) or local air purging to keep the lens clean, can significantly reduce external influences. Additionally, employing data processing techniques like filtering or using software that tracks sensor output against known references can help identify and compensate for slow drift trends.

Finally, a comprehensive maintenance program is non-negotiable. This includes periodic visual inspection and cleaning of the sensor lens with appropriate materials, checking the tightness of electrical connections, and verifying the integrity of cables. Monitoring the sensor's health through diagnostic outputs, if available, can provide early warnings of potential issues. By understanding that drift is an inherent characteristic to be managed rather than a flaw to be completely eliminated, engineers can design measurement systems with higher reliability and longevity. Through diligent sensor selection, careful system design, and disciplined maintenance, the adverse effects of laser sensor measurement drift can be minimized, ensuring consistent accuracy and supporting optimal operational performance in demanding industrial landscapes.