In the realm of industrial automation and precision measurement, dual-line laser sensors have emerged as a pivotal technology for high-accuracy, non-contact inspection and dimensional analysis. These sensors operate on the fundamental principles of triangulation, leveraging two distinct laser lines to capture detailed surface profiles and geometric data with exceptional reliability. This article delves into the operational mechanics, key components, and practical applications of dual-line laser sensors, tailored for engineering professionals in the electrical and automation sectors.
At its core, a dual-line laser sensor projects two parallel laser lines onto a target surface using a laser diode or emitter. The lines are typically generated through diffractive optical elements (DOEs) or cylindrical lenses, ensuring uniform intensity and precise alignment. When the laser lines strike the surface, they reflect or scatter based on the material's properties and topography. A high-resolution CMOS or CCD camera, positioned at a known angle relative to the laser source, captures the distorted lines. By analyzing the displacement and deformation of these lines from their original projection, the sensor calculates depth, height, and contour variations through triangulation algorithms. The use of two lines enhances measurement stability, as it allows for cross-verification and compensation for environmental factors like ambient light or surface reflectivity.
Key components include the laser emitter, imaging optics, and processing unit. The laser emitter must maintain consistent wavelength and power output, often in the visible red or blue spectrum for optimal visibility and contrast. Optics such as filters and lenses refine the captured image, reducing noise from external light sources. Advanced sensors incorporate embedded processors that execute real-time algorithms to convert pixel data into precise 3D coordinates. This enables rapid data acquisition, with some models achieving sampling rates exceeding 10 kHz, suitable for dynamic production lines.
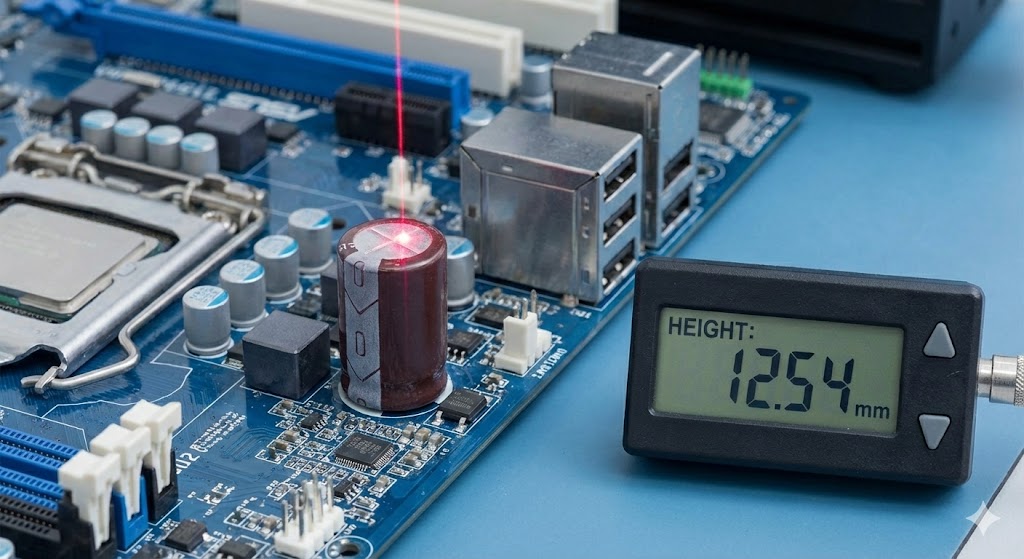
Dual-line laser sensors excel in applications requiring robust performance under varying conditions. In automotive manufacturing, they inspect weld seams and panel gaps by detecting micron-level deviations. Electronics assembly lines utilize them for component placement verification and solder paste inspection, where dual lines provide redundancy against occlusions or shiny surfaces. Additionally, in logistics and packaging, these sensors measure parcel dimensions for volume calculation and sorting. Their ability to handle diverse materials—from metallic to textured surfaces—makes them versatile for industries like aerospace, where turbine blade profiling demands sub-micron accuracy.
Challenges in deployment include calibration for different surface reflectivities and minimizing speckle noise. Engineers often integrate software-based corrections, such as adaptive thresholding or multi-exposure techniques, to maintain accuracy. Future trends point toward miniaturization and integration with AI-driven systems for predictive analytics, enhancing quality control processes.
In summary, dual-line laser sensors represent a sophisticated fusion of optical engineering and digital processing, offering unparalleled precision in non-contact measurement. By understanding their principles, electrical engineers can optimize system designs for enhanced automation, ensuring efficiency and reliability in industrial environments.