Laser sensors have become indispensable tools across various industries, from manufacturing and robotics to autonomous vehicles and consumer electronics. Their ability to provide precise, non-contact measurements makes them superior to many traditional sensing methods. However, to select the right sensor for a specific application and ensure it performs reliably, a deep understanding of its core technical parameters is essential. This guide delves into the critical specifications that define a laser sensor's capabilities and limitations.
One of the most fundamental parameters is measurement range. This defines the minimum and maximum distances from the sensor's reference point within which it can accurately detect an object. Operating outside this specified range typically leads to unreliable readings or a complete loss of signal. Closely related is the standoff distance, which is the optimal working distance from the sensor head to the target. A proper standoff ensures the laser spot is correctly focused on the target surface.
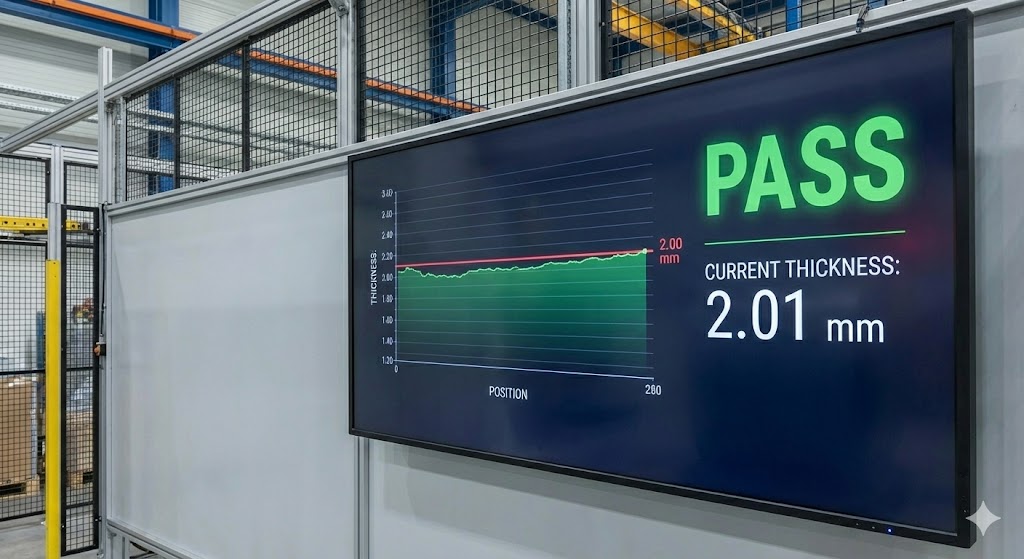
Accuracy and resolution are often confused but are distinct concepts. Accuracy refers to the closeness of a measured value to the target's true value. It is usually expressed as a percentage of the full-scale reading or as an absolute value (e.g., ±0.1 mm). Resolution, on the other hand, is the smallest change in distance the sensor can detect and display. A high-resolution sensor can discern minute variations, but this does not guarantee those readings are accurate if systematic errors exist. The repeatability parameter indicates how consistently the sensor can return the same measurement value for the same target under unchanged conditions, which is crucial for quality control processes.
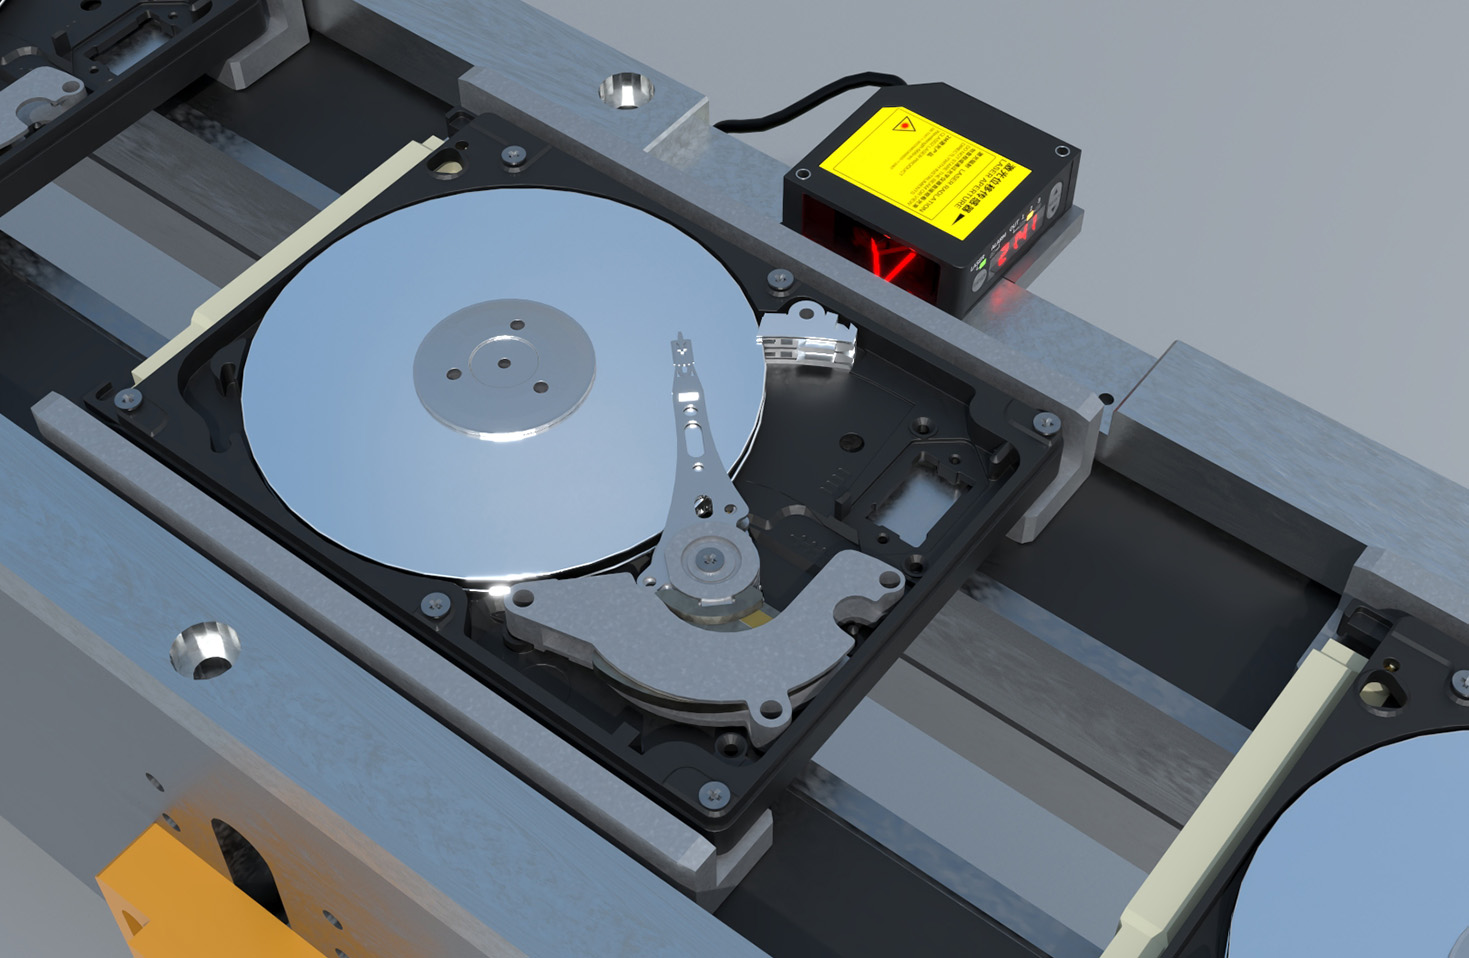
The spot size of the laser beam is a critical geometric parameter. A smaller spot size allows for higher spatial resolution, enabling the measurement of fine details or edges. However, a very small spot can be problematic on rough or diffusely reflecting surfaces, as it may scatter too much light. The response time or sampling rate dictates how quickly the sensor can take and output measurements, typically listed in Hertz (Hz) or milliseconds. High-speed applications, like monitoring vibrating parts or fast-moving objects on a conveyor, require a very high sampling rate to capture data without aliasing.
Environmental factors heavily influence performance. Operating temperature range specifies the ambient conditions under which the sensor will function within its stated specifications. Exceeding these limits can cause drift in measurements or hardware failure. Furthermore, the laser class (e.g., Class 1, Class 2, Class 3R) is a vital safety parameter. It indicates the potential hazard to human eyes based on the laser's power and wavelength. Most industrial sensors use a visible red or invisible infrared laser and are classified as safe for incidental exposure.
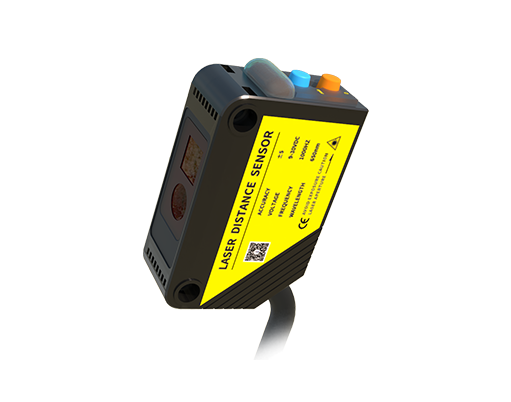
The output interface is the communication link between the sensor and a control system. Common types include analog outputs (e.g., 0-10V, 4-20mA), digital switches (PNP/NPN), and serial communication protocols like RS-232, RS-485, or industrial Ethernet (EtherCAT, PROFINET). The choice depends on the required data transfer speed, noise immunity, and compatibility with existing PLCs or data acquisition systems.
Finally, the target's surface properties cannot be overlooked. The sensor's performance is specified for a standard surface, often white matte. Material dependency refers to how readings are affected by different colors, materials, and surface finishes. A shiny or transparent surface can reflect the beam away from the receiver or allow it to pass through, leading to measurement errors. Many modern sensors feature automatic background suppression or advanced algorithms to compensate for varying surface conditions.
In conclusion, selecting a laser sensor is not merely about choosing the longest range or highest accuracy. It requires a holistic analysis of all interacting parameters—range, accuracy, speed, spot size, environmental robustness, and output type—against the specific demands of the application. A sensor with exaggerated specifications in one area but deficiencies in another may lead to system failure. Consulting detailed datasheets and, when possible, testing the sensor with actual target samples under real operating conditions is the best practice for achieving optimal and reliable measurement results.