In modern industrial automation, precision measurement is a cornerstone of quality control, process optimization, and system reliability. Among the various sensing technologies available, laser sensors have emerged as a premier solution for non-contact, high-accuracy dimensional and positional measurements. While single-point laser measurement is well-established, the application of laser sensors for multi-point measurement represents a significant advancement, enabling comprehensive monitoring and control of complex components and assemblies.
Multi-point measurement systems typically employ an array of laser displacement sensors, laser micrometers, or profile scanners strategically positioned around a target object. These sensors operate on principles such as triangulation, time-of-flight, or confocal chromatography, emitting a laser beam and precisely detecting the reflected light. By coordinating multiple sensors, the system can capture data from several critical points simultaneously. This approach is invaluable for measuring large surfaces, verifying geometric tolerances like flatness or parallelism, inspecting complex contours, and monitoring dynamic processes in real-time.
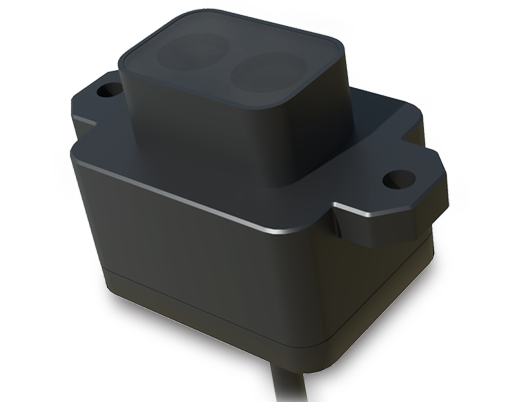
The core advantage of multi-point laser measurement lies in its speed and comprehensiveness. Traditional coordinate measuring machines (CMMs) or single-point methods require sequential probing, which is time-consuming and may miss transient defects. A synchronized multi-point laser system, however, provides a instantaneous "snapshot" of the target's state. For instance, in automotive manufacturing, multiple laser sensors can measure the flush and gap dimensions of door panels at several locations in a single pass on the assembly line, ensuring perfect alignment. In semiconductor production, arrays of laser sensors monitor wafer thickness and warpage at numerous points to prevent processing faults.
Implementing such a system requires careful engineering. Key considerations include sensor selection based on required resolution, measurement range, and sampling speed. The arrangement of sensors must eliminate shadowing or interference while covering all measurement points of interest. Data synchronization is critical; sensors must be triggered simultaneously or in a precisely timed sequence, often managed by a central programmable logic controller (PLC) or industrial PC. The data from each sensor point is then processed, often through specialized software that can reconstruct a 3D profile, calculate derived dimensions, and compare results against CAD models or tolerance limits.
Data integration and analysis form the intelligent backbone of these systems. Advanced software algorithms filter noise, compensate for environmental factors like temperature, and perform statistical process control (SPC). Real-time data visualization allows operators to immediately identify out-of-tolerance conditions. Furthermore, the measurement data can be fed back into the production control system to automatically adjust machinery, such as robotic arms or CNC tools, enabling closed-loop process control and adaptive manufacturing.
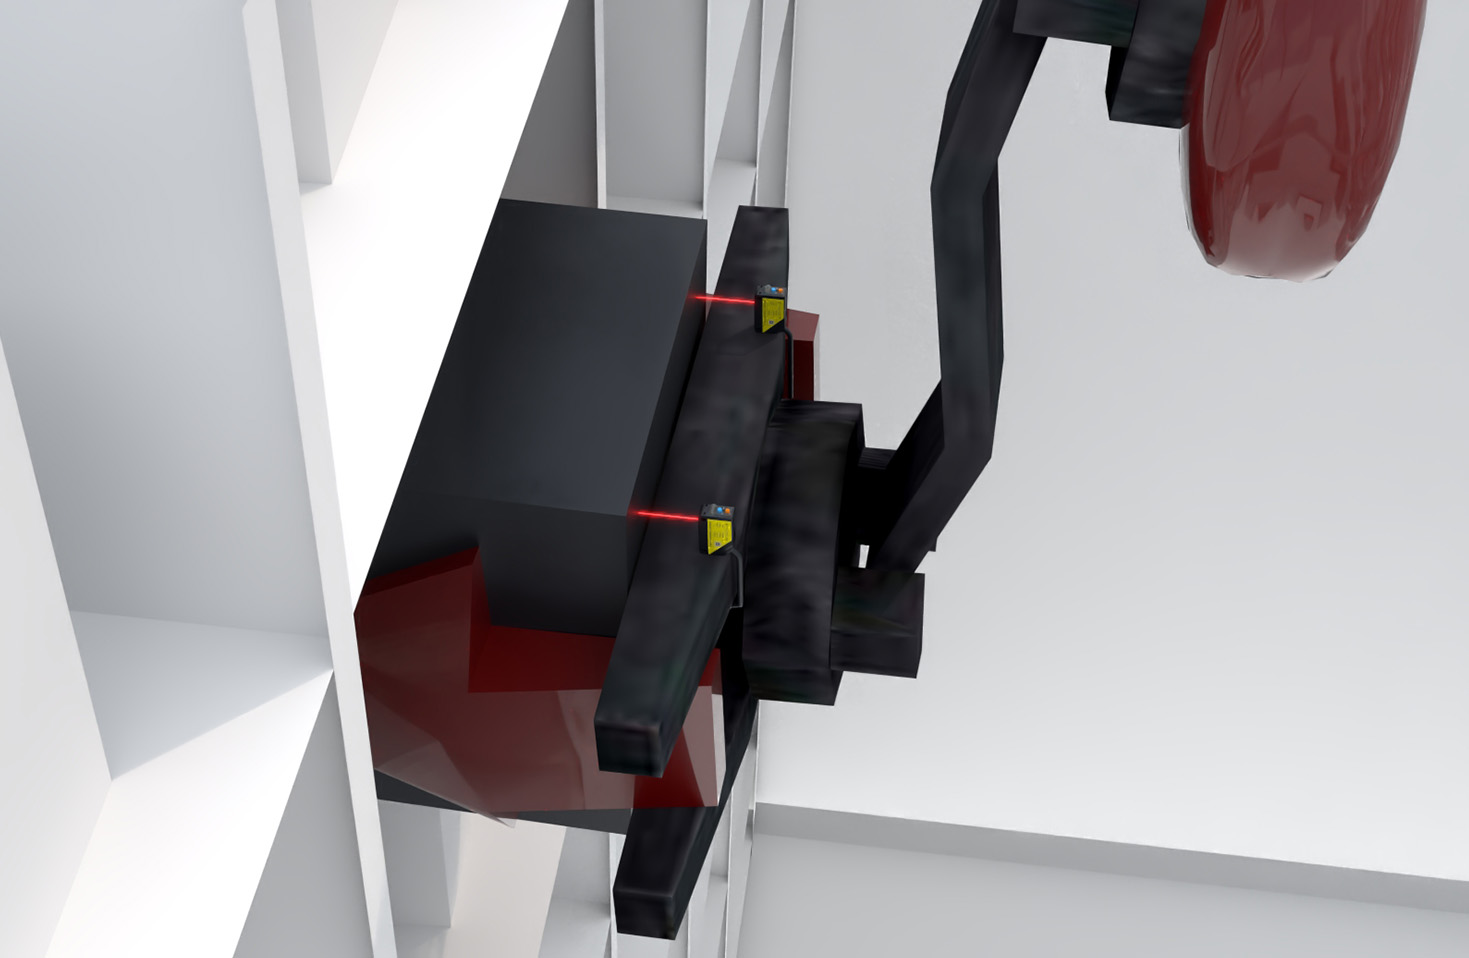
Despite their capabilities, challenges exist. Reflective, transparent, or highly absorptive surfaces can disrupt laser signals, requiring sensor customization or surface treatment. The initial investment for a multi-sensor system is higher than for a single-point setup, necessitating a clear ROI justification based on throughput gains and quality improvements. Maintenance and calibration of multiple sensors also require a structured protocol to ensure long-term measurement integrity.
The future of multi-point laser measurement is intertwined with Industry 4.0 trends. Integration with the Industrial Internet of Things (IIoT) allows these systems to become data nodes, contributing to digital twins and predictive maintenance models. Advancements in sensor miniaturization, faster data processing with edge computing, and AI-driven defect recognition are pushing the boundaries, making multi-point inspection faster, smarter, and more accessible.
In conclusion, multi-point measurement using laser sensors is a transformative technology for industrial automation. It elevates metrology from isolated checks to holistic process monitoring, ensuring higher quality, reducing waste, and enabling more agile manufacturing. As products become more complex and quality standards more stringent, the ability to measure accurately at multiple points simultaneously will remain a critical competitive advantage for forward-thinking manufacturers.