Laser sensors are critical components in modern industrial automation, offering unparalleled precision in measurement, detection, and positioning. However, their performance can be severely degraded by the accumulation of contaminants such as dust, oil, smoke residue, or metal shavings. Regular and proper cleaning is not merely a maintenance task; it is essential for ensuring measurement accuracy, preventing premature failure, and maintaining system reliability. This guide provides a detailed, step-by-step procedure for safely and effectively cleaning various types of laser sensors, adhering to industry best practices.
Before initiating any cleaning procedure, the foremost step is safety and preparation. Always consult the sensor's specific user manual for manufacturer-recommended cleaning instructions and warnings. Power down the entire system and disconnect the sensor from its electrical supply to eliminate any risk of electric shock or accidental activation. Allow the sensor to cool completely if it operates in high-temperature environments. Gather the appropriate cleaning materials: lint-free wipes or swabs (preferably made of microfiber or specialized optical cloth), compressed air cans with moisture filters, high-purity isopropyl alcohol (IPA, 90% concentration or higher), and, if necessary, deionized water. Avoid using standard paper towels, facial tissues, or cloths that may shed fibers, as these can scratch optical surfaces or leave residue.

The cleaning process must be tailored to the sensor's primary optical component, typically the lens or window. Begin by using a can of dry, filtered compressed air to gently blow away loose particulate matter. Hold the can upright and use short bursts to avoid spraying any condensed propellant onto the lens. Never use an industrial air compressor directly, as it may contain oil or water vapor. For more stubborn dust or dry debris, a soft, clean brush with fine bristles can be used with extreme care.
If contaminants persist, a solvent cleaning method is required. Moisten a lint-free wipe or swab with a small amount of high-purity isopropyl alcohol. Do not pour alcohol directly onto the lens. Gently wipe the optical surface in a straight line or concentric circles from the center outward, applying minimal pressure. Immediately use a dry portion of a clean lint-free wipe to remove any remaining solvent and prevent streaking. For sensors exposed to oily or greasy films, this two-step process (solvent followed by dry wipe) is highly effective. In cases of water-soluble dirt, deionized water can be used as the initial solvent, followed by an IPA wipe to eliminate water spots.
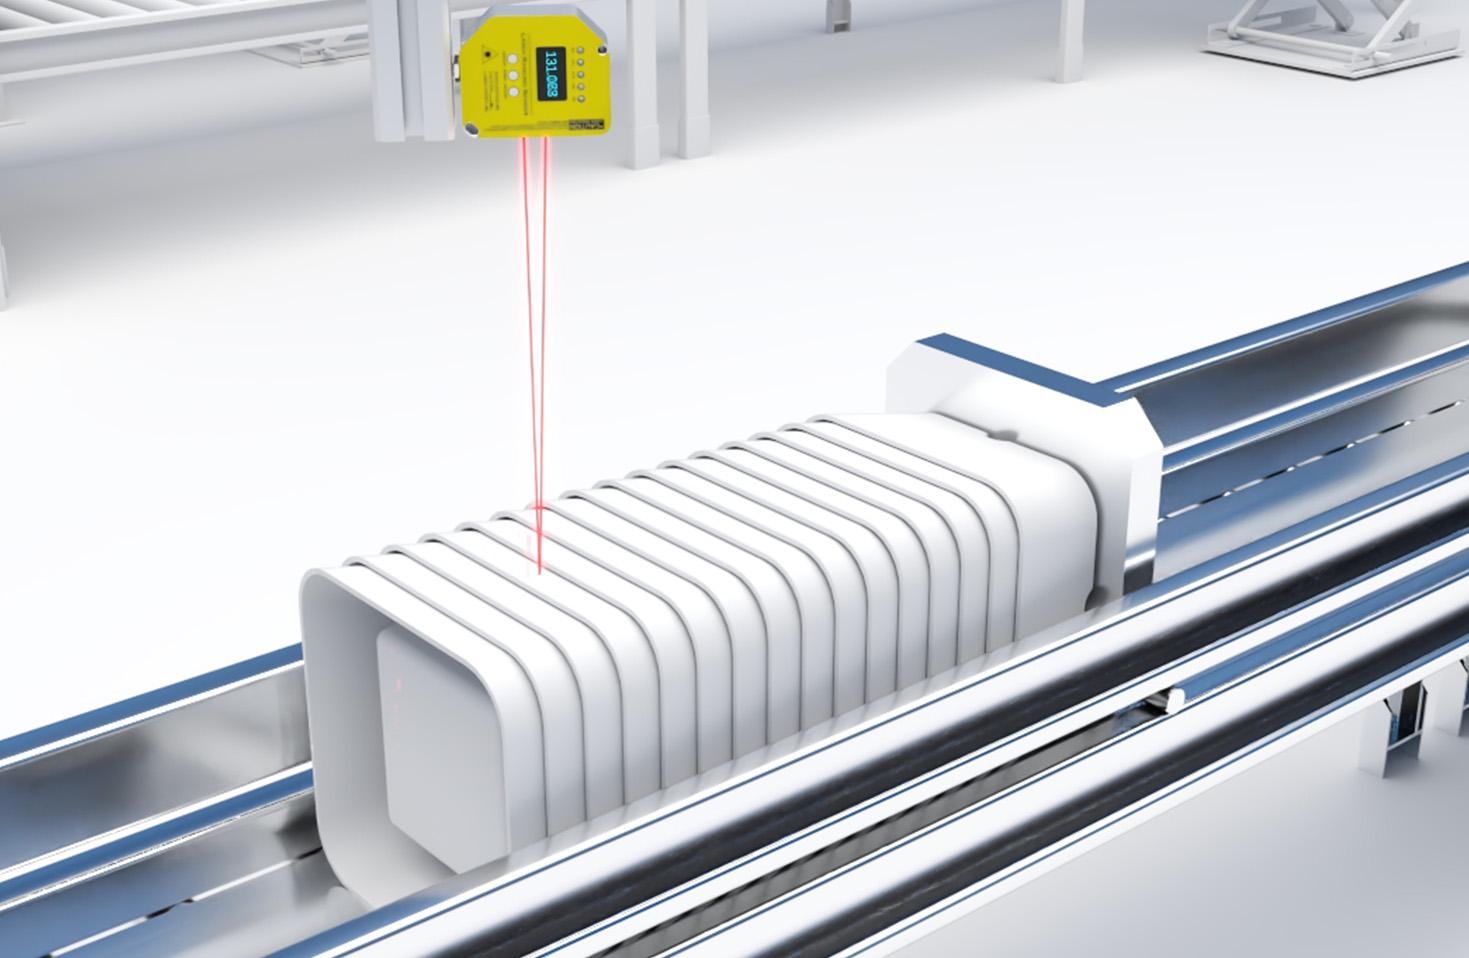
Certain environments pose unique challenges. In machining or welding areas, sensors may accumulate metallic particles or spatter. These require careful mechanical removal with a soft tool before solvent cleaning to avoid scratching the lens. In food and pharmaceutical applications, where sanitary standards are paramount, using sterile wipes and approved cleaning agents is crucial. Always ensure the chosen solvent is chemically compatible with the sensor's housing material and lens coatings to prevent damage.
After cleaning, perform a visual inspection under good lighting to ensure no streaks, haze, or fibers remain. Before reconnecting power, ensure the sensor body and connection ports are completely dry. Once reinstalled and powered, conduct a functional test using a known reference target to verify that the sensor's output signals and measurement accuracy have been restored to specification.
Establishing a preventive maintenance schedule is key. The frequency of cleaning depends entirely on the operational environment. A cleanroom may require only annual cleaning, while a heavy machining cell might need weekly attention. Document each cleaning activity, noting the date, methods used, and any observations about the sensor's condition. This log aids in predicting failures and planning downtime.

In summary, meticulous cleaning of laser sensors is a straightforward yet vital procedure that safeguards your investment and ensures continuous, precise operation. By following these disciplined steps—prioritizing safety, using correct materials, employing gentle techniques, and verifying results—you can significantly extend the service life of these sensitive instruments and maintain the integrity of your automated processes. Neglecting this routine care inevitably leads to drift in calibration, unreliable readings, and costly unplanned downtime or replacements.