In the realm of industrial manufacturing and quality control, precision is not merely a goal—it is an absolute necessity. Among the various technologies enabling such exactitude, laser bore gauging sensors stand out as a critical tool for internal diameter measurement. These advanced sensors utilize laser triangulation or other optical principles to deliver non-contact, high-accuracy dimensional data of bores, cylinders, tubes, and other internal geometries. Their application spans across vital industries including automotive, aerospace, medical device manufacturing, and heavy machinery, where the integrity of cylindrical components directly impacts performance, safety, and longevity.
The core operating principle of a typical laser bore gauging sensor involves projecting a focused laser beam onto the internal surface of the bore. A high-resolution CMOS or CCD detector then captures the reflected or scattered light. Through sophisticated triangulation algorithms, the sensor calculates the distance to the surface with micron-level resolution. By scanning or taking multiple point measurements across the diameter, the system can determine the absolute internal diameter, out-of-roundness, taper, and surface profile without any physical contact. This non-contact nature is a paramount advantage, eliminating risks of surface damage, tool wear, and measurement errors induced by mechanical force, which are inherent limitations of traditional contact probes or air gauging systems.
Modern laser bore sensors are engineered for challenging industrial environments. They often feature robust housings rated for IP67 or higher, protecting them from coolant, oil, dust, and mechanical vibration. Integrated thermal compensation circuits ensure measurement stability despite ambient temperature fluctuations common on shop floors. The sensors interface seamlessly with programmable logic controllers (PLCs), industrial PCs, and data acquisition systems, providing real-time SPC (Statistical Process Control) data for immediate process adjustment. This facilitates a closed-loop manufacturing process, where measurement feedback automatically corrects machine tool parameters to maintain tolerances, significantly reducing scrap rates and enhancing overall equipment effectiveness (OEE).
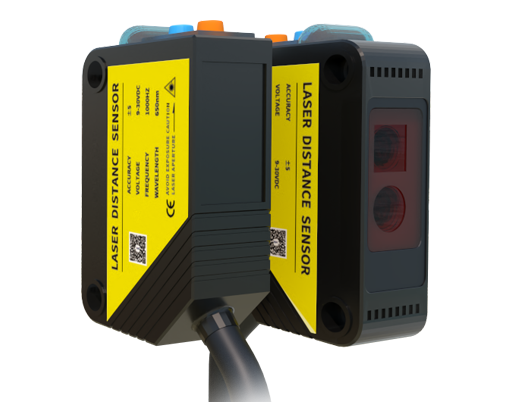
The benefits of implementing laser bore gauging are substantial. First and foremost is the dramatic increase in measurement speed. A complete diameter assessment can be performed in seconds, far quicker than manual methods, enabling 100% in-line inspection rather than time-consuming sample-based checks. This speed does not compromise accuracy; repeatability is typically in the sub-micron range. Secondly, the rich dataset obtained—including not just diameter but also form and position errors—provides deeper process insights, helping engineers identify root causes of variation such as tool wear, machine misalignment, or thermal distortion. Furthermore, the digital nature of the data allows for comprehensive traceability and automated report generation, which is crucial for compliance with stringent industry standards like ISO and AS9100.
When selecting a laser bore gauging system, engineers must consider several key parameters. Measurement range and stand-off distance must suit the specific bore sizes and accessibility constraints. Resolution and linearity specifications must align with the part's tolerance requirements. The sensor's response time and data output rate must be compatible with the production cycle time. Integration aspects, such as mounting options, cable length, and communication protocols (e.g., Ethernet/IP, PROFINET, analog output), are equally critical for a smooth installation. Leading manufacturers offer modular systems with customizable probes and optics to fit complex applications, such as measuring small, deep, or blind holes.
Looking ahead, the evolution of laser bore gauging is intertwined with Industry 4.0 trends. The next generation of sensors features enhanced connectivity for IoT (Internet of Things) integration, enabling predictive maintenance of the measurement system itself and deeper analytics through cloud platforms. Advances in laser source technology and computational power are pushing the boundaries of resolution and allowing measurements on difficult surfaces, such as highly reflective or dark materials. As manufacturing tolerances continue to tighten and the demand for zero-defect production grows, the role of the laser bore gauging sensor as an enabler of precision, efficiency, and intelligent manufacturing will only become more indispensable.