Laser sensors are critical components in modern industrial automation, offering high precision for measurement, detection, and positioning tasks. Proper adjustment is essential to ensure reliability, accuracy, and longevity. This guide outlines systematic methods for calibrating and fine-tuning laser sensors across various applications.
First, understand the sensor's specifications. Key parameters include sensing range, spot size, response time, and output type (analog, digital, or IO-Link). Consult the manufacturer's datasheet for optimal operating conditions, such as ambient temperature, light interference limits, and mounting requirements. Incorrect initial setup often leads to persistent errors.
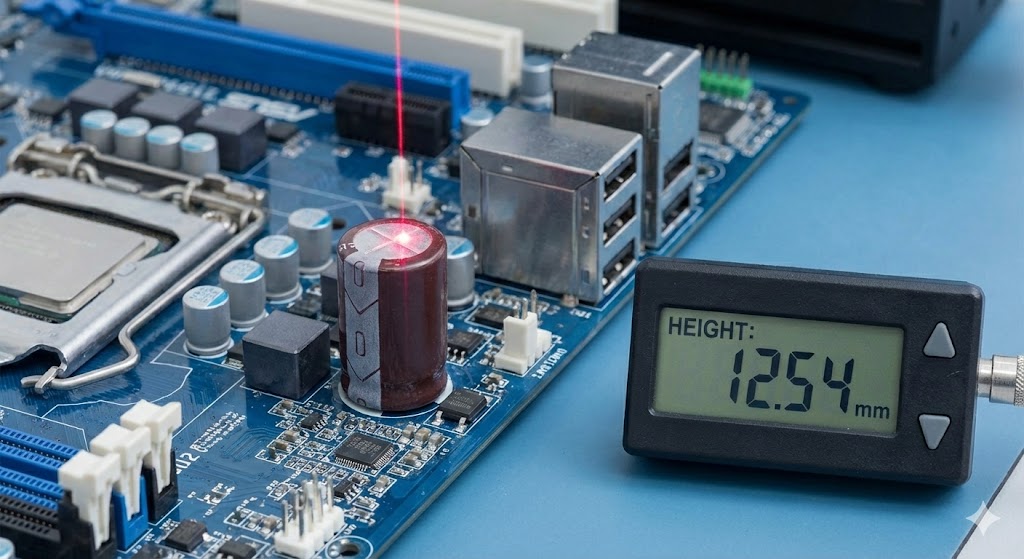
Begin with mechanical mounting. Secure the sensor on a stable platform using brackets that minimize vibration. Align the laser beam perpendicular to the target surface to avoid cosine error, which distorts distance measurements. For diffuse reflection sensors, ensure the target surface is within the specified reflectivity range. Use alignment tools like precision jigs or built-in LED indicators that signal beam reception.
Electrical connections must follow safety standards. Verify voltage ratings and wire the sensor according to the diagram—typically involving power supply, output, and ground lines. Employ shielded cables in electrically noisy environments to prevent signal interference. After powering on, observe the sensor's status LED. A steady light often indicates proper operation, while blinking may signal faults like insufficient signal strength or out-of-range conditions.
Calibration involves setting the sensing range and threshold. For distance-measuring sensors, place a reference target at the minimum and maximum points. Use teach-in buttons or software commands to store these positions. Adjust the hysteresis to prevent output chattering near the threshold. In contrast, background suppression sensors require tuning the suppression distance to ignore objects beyond the target.
Fine-tuning addresses environmental factors. Ambient light, especially from industrial LEDs or sunlight, can saturate the receiver. Install protective shrouds or filters, and adjust the sensor's sensitivity to compensate. For transparent or glossy targets, consider using polarized filters or selecting sensors with coaxial optics that reduce specular reflection errors. Dust and debris accumulation on lenses degrade performance; implement routine cleaning schedules and consider sensors with built-in air purge options.
Advanced adjustments leverage digital interfaces. Many modern sensors offer parameterization via software. Utilize these tools to set linearization curves, customize output responses, or enable diagnostics like contamination warnings. For multi-sensor networks, synchronize triggering to avoid crosstalk.
Validation is the final step. Perform repeatability tests by moving the target through the sensing range multiple times. Measure the deviation from the expected value; it should fall within the sensor's stated repeatability specification. Document all settings for future maintenance.
Common pitfalls include ignoring thermal drift in high-temperature settings and overlooking target color changes, which affect reflectivity. Regular recalibration, based on operational hours or environmental shifts, sustains precision.
In summary, meticulous adjustment of laser sensors—from mechanical alignment to environmental compensation—ensures they meet rigorous industrial demands. Adhering to standardized procedures minimizes downtime and enhances system integrity, supporting seamless automation in manufacturing, packaging, and robotics.