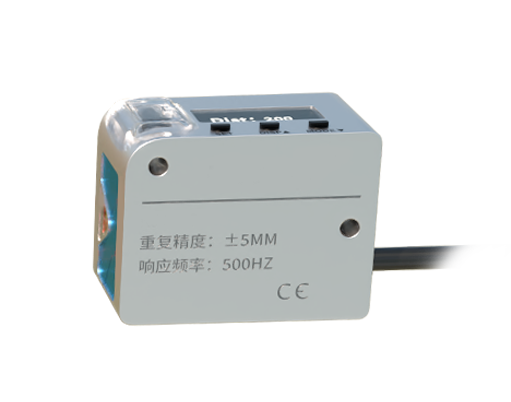
In the landscape of modern industrial manufacturing and quality control, precision is not merely a desirable attribute but a fundamental requirement. Among the array of technologies enabling this high degree of accuracy, laser dimensional measurement sensors stand out as a cornerstone. These sophisticated devices utilize laser light to perform non-contact, high-speed, and exceptionally accurate measurements of an object's dimensions, including length, width, height, diameter, and profile. Their application spans critical sectors such as automotive, aerospace, electronics, and medical device manufacturing, where micron-level tolerances are standard.
The core operating principle of these sensors is often based on triangulation or time-of-flight measurement. In a typical triangulation sensor, a laser diode projects a focused beam onto the target surface. The reflected light is then captured by a receiving lens at a specific angle and focused onto a position-sensitive detector, such as a CCD or CMOS array. Any change in the target's distance causes a proportional shift in the position of the laser spot on the detector. This shift is analyzed by the sensor's internal processor to calculate the exact distance or dimension with remarkable precision. This method allows for measurements ranging from sub-micron to several meters, depending on the sensor design.
The advantages of employing laser sensors for dimensional measurement are manifold. Firstly, the non-contact nature eliminates the risk of damaging delicate or soft surfaces, a significant limitation of traditional tactile probes. It also allows for the measurement of hot, moving, or otherwise inaccessible objects. Secondly, the measurement speed is exceptionally high, often in the kilohertz range, enabling real-time, 100% inspection on fast-moving production lines. This capability is crucial for statistical process control (SPC) and early defect detection, directly reducing waste and improving yield. Thirdly, the accuracy and repeatability are superior, largely immune to the environmental factors that can plague other methods, especially when sensors are equipped with advanced algorithms for compensation.
Recent technological advancements have further expanded the capabilities of these sensors. The integration of blue-violet lasers, for instance, offers improved performance on challenging surfaces like shiny metals or transparent materials, which traditionally scatter or transmit red laser light unpredictably. Furthermore, the development of confocal chromatic sensors provides exceptional resolution for measuring multi-layered or highly reflective surfaces. The trend towards miniaturization has led to compact sensor heads that can be integrated into tight spaces on robotic arms or intricate assembly stations. Connectivity has also evolved, with modern sensors offering industrial Ethernet protocols like EtherCAT and PROFINET, facilitating seamless integration into Industry 4.0 and smart factory ecosystems for centralized data analytics and predictive maintenance.
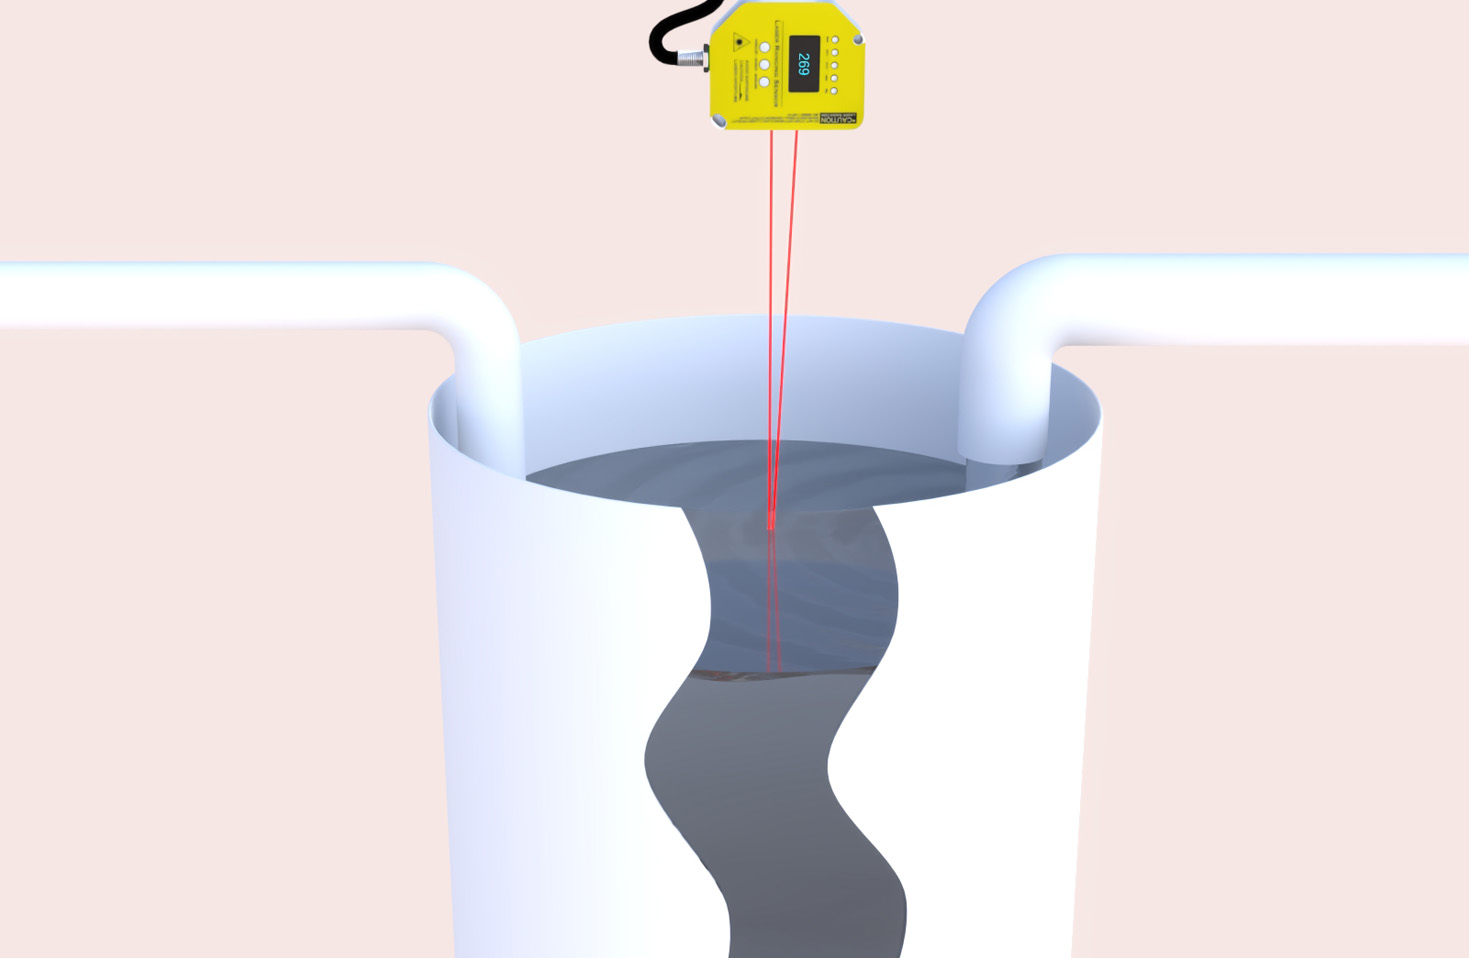
Selecting the appropriate laser dimensional sensor requires a careful analysis of the application's specific needs. Key parameters to consider include measurement range, resolution, spot size, linearity, and stand-off distance. Environmental conditions such as ambient light, dust, vibration, and temperature fluctuations must also be accounted for, often necessitating sensors with high ingress protection (IP) ratings and robust housing. For complex profile measurements, 2D laser line scanners or even 3D systems that project a line or pattern of laser light are employed, generating vast point clouds to reconstruct a complete dimensional model of the target.

In practice, these sensors are deployed in diverse scenarios: verifying the diameter of wires in cable production, inspecting the coplanarity of semiconductor leads, controlling the gap and flushness of automotive body panels, and ensuring the wall thickness of medical catheters. Their role in automated visual inspection systems is indispensable, providing the quantitative data necessary for go/no-go decisions without human subjectivity.
Looking ahead, the convergence of laser measurement technology with artificial intelligence and machine learning presents a compelling frontier. AI algorithms can be trained to not only identify dimensional deviations but also predict process drifts and recommend corrective actions autonomously. As manufacturing demands continue to push the boundaries of precision, speed, and flexibility, laser dimensional measurement sensors will undoubtedly remain at the forefront, evolving continuously to meet the ever-more stringent challenges of industrial metrology. Their contribution to enhancing product quality, optimizing production efficiency, and enabling next-generation automation is both profound and enduring.