In modern industrial automation, achieving precise centering of circular components is critical for quality control, assembly accuracy, and process efficiency. Laser sensors have emerged as a premier solution for non-contact, high-speed measurement of circle centers, offering significant advantages over traditional mechanical or vision-based methods. This article explores the principles, applications, and best practices for using laser sensors in centering tasks.
The fundamental principle involves using one or more laser displacement sensors to measure distances to the edge of a circular object. By collecting multiple distance points as the object rotates or as sensors are positioned around it, the system can calculate the exact center coordinates (X, Y) and radius through geometric algorithms, typically based on least-squares circle fitting. Key sensor types include point lasers, which measure at a single spot, and line lasers, which capture a profile. For dynamic measurements, synchronized sensors with high sampling rates (often exceeding 10 kHz) are employed to compensate for vibration or movement.
A major application is in machining centers, where laser sensors pre-measure the center of a workpiece on a rotary table before milling or turning, ensuring that the cutting path is perfectly aligned. This eliminates setup errors and reduces scrap. In robotics, laser sensors guide grippers to pick and place cylindrical parts—like bearings or pipes—by locating their centers in real time, enhancing pick-and-place precision. The automotive industry uses these systems for wheel alignment, where sensors measure the center of wheel rims relative to the axle. Similarly, in semiconductor manufacturing, laser centering ensures wafers are perfectly positioned for lithography.
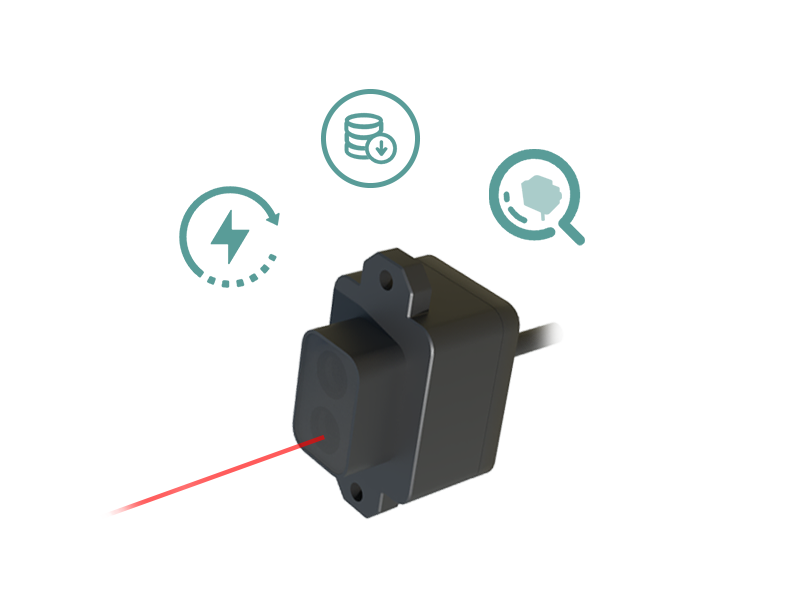
The advantages are substantial. Laser sensors provide micron-level accuracy, often down to ±1 µm, and are unaffected by surface color or ambient light when using appropriate wavelengths (e.g., red or blue lasers). They operate at high speeds, enabling in-line inspection without slowing production. Unlike contact probes, they avoid part deformation or wear. However, challenges exist: reflective or transparent surfaces may require special sensor settings or coatings, and environmental factors like dust or steam must be managed with protective housings or air purging.
Implementing a laser centering system requires careful planning. First, select sensors with suitable measurement range, spot size, and resolution. For large diameters, multiple sensors may be mounted around the object. Integration with PLCs or PCs via interfaces like Ethernet/IP or EtherCAT is common for data processing. Calibration is crucial; using a master circle of known dimensions to calibrate the sensor array ensures long-term accuracy. Software algorithms must filter noise and compensate for tilt, as misalignment between sensor axis and part can introduce error. Regular maintenance, including lens cleaning and verification checks, sustains performance.
Future trends point toward smarter systems. Integration with AI allows adaptive calibration and outlier detection, while miniaturized sensors enable use in confined spaces. Combined with 3D profiling, laser systems can now measure not just the center but also roundness and cylindricity simultaneously. As Industry 4.0 advances, these sensors will increasingly feed data into digital twins for predictive maintenance and process optimization.

In conclusion, laser sensors offer a robust, accurate method for circle center measurement, driving improvements in manufacturing precision and automation. By understanding their operation and adhering to best practices, engineers can leverage this technology to enhance quality and productivity across diverse industrial sectors.