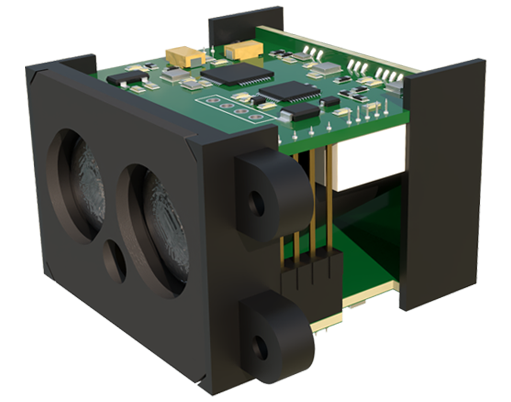
In the rapidly evolving landscape of industrial automation and quality control, the demand for precise, fast, and reliable non-contact measurement has never been greater. Among the array of advanced sensing technologies, high-speed line laser sensors have emerged as a cornerstone for a multitude of applications, from dimensional inspection to robotic guidance. This article delves into the operational principles, key advantages, diverse applications, and critical selection criteria for these powerful optical devices.
At its core, a high-speed line laser sensor operates on the principle of laser triangulation. The sensor projects a highly focused, fan-shaped laser line onto the target object's surface. A high-resolution CMOS or CCD camera, positioned at a known angle relative to the laser emitter, captures the profile of this line. When the target surface is not flat, the laser line appears deformed or displaced from its reference position. Sophisticated onboard or external processor algorithms analyze this deformation in real-time. By applying trigonometric calculations to the captured image, the sensor precisely calculates the height or depth (Z-axis) for each point along the laser line, generating a detailed 2D/3D profile of the object's cross-section. The "high-speed" designation refers to the sensor's ability to perform this capture and calculation process at exceptionally high rates, often exceeding thousands of profiles per second.
The advantages of employing high-speed line laser sensors are manifold. First and foremost is their exceptional speed, enabling 100% inline inspection on fast-moving production lines without becoming a bottleneck. This facilitates real-time process control and immediate defect detection. They offer high resolution and accuracy, capable of detecting minute surface defects, warpage, or dimensional variances down to the micron level. As non-contact devices, they eliminate the risk of damaging delicate or soft materials, a significant limitation of tactile probes. Their versatility is another key strength; a single sensor can measure height, width, step height, volume, and surface contours. Furthermore, they are largely immune to ambient light interference when equipped with appropriate optical filters and operate reliably in challenging industrial environments with proper housing.
The application spectrum for these sensors is vast and continuously expanding. In automotive manufacturing, they are indispensable for inspecting panel gaps, weld seam quality, and tire tread depth. In electronics, they verify component coplanarity (e.g., BGA balls), measure solder paste volume, and inspect PCB warpage. The packaging industry utilizes them for fill-level control, seal integrity checks, and carton dimensioning. In metal production, they profile rolled shapes, detect surface cracks, and measure flatness. Robotics increasingly relies on line laser sensors for precise bin-picking, weld seam tracking, and assembly verification by providing real-time 3D profile data to the robot controller. Additionally, they play a crucial role in reverse engineering and rapid prototyping by quickly digitizing object surfaces.
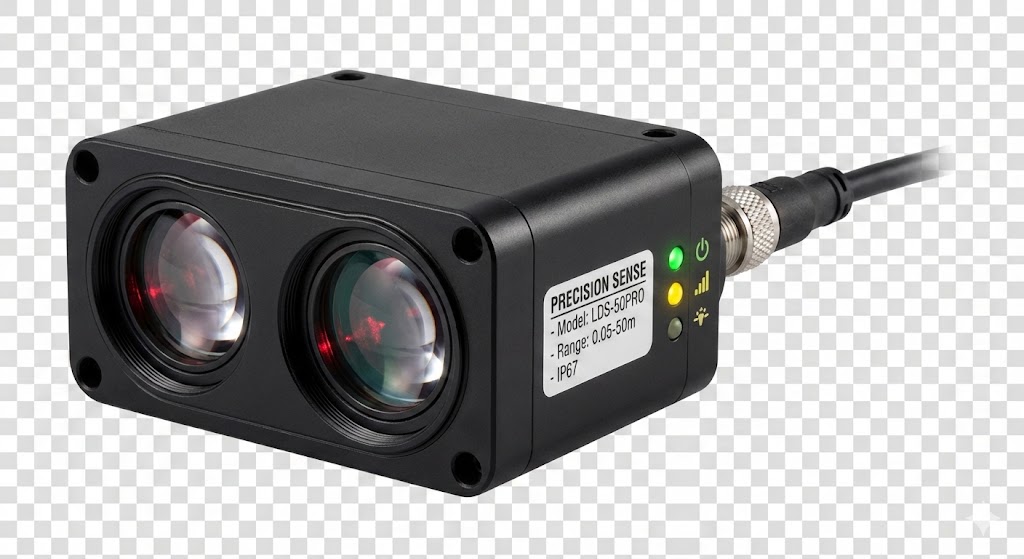
Selecting the appropriate high-speed line laser sensor requires careful consideration of several technical parameters. The measurement range and stand-off distance define the operational envelope. The scanning frequency or profile rate, measured in Hz, determines how fast moving objects can be accurately captured. The Z-axis resolution specifies the smallest detectable height change, while the X-axis resolution (or point spacing) defines the detail along the laser line. The laser line length must be sufficient to cover the target's width. Environmental factors are critical: the sensor's IP rating indicates its resistance to dust and water, and its robustness against vibration and temperature fluctuations must match the factory conditions. Finally, integration ease depends on the available communication interfaces (e.g., Ethernet/IP, PROFINET, EtherCAT, analog/digital I/O) and the compatibility and power of the accompanying software suite for data analysis and visualization.
In conclusion, high-speed line laser sensors represent a transformative technology for modern industrial metrology. By delivering rapid, precise, and rich topographic data, they empower manufacturers to achieve unprecedented levels of quality assurance, process optimization, and automation flexibility. As machine vision and Industry 4.0 initiatives continue to advance, the role of these sensors will only become more central, driving efficiencies and enabling new applications that push the boundaries of what is possible in automated manufacturing and inspection.