In the realm of industrial automation and precision metrology, the ability to accurately measure position, displacement, and profile is paramount. Among the array of non-contact measurement tools available, laser displacement sensors configured for XY-axis measurement stand out for their exceptional accuracy, speed, and versatility. This article delves into the operational principles, key applications, and critical selection criteria for these sophisticated devices, providing a comprehensive overview for engineers and system integrators.
At its core, a laser displacement sensor operates on the principle of optical triangulation. The sensor emits a focused laser beam onto the target surface. The reflected light is then captured by a receiving lens at a specific angle and focused onto a position-sensitive detector, such as a CCD or CMOS array. Any change in the distance to the target causes the position of the light spot on the detector to shift. By precisely calculating this shift, the sensor determines the displacement (Z-axis) with high resolution, often in the micrometer or sub-micrometer range. For XY-axis measurement, this fundamental one-dimensional sensing capability is strategically extended. This is typically achieved through two primary system configurations.
The first and most common method involves integrating two or more single-point laser displacement sensors into a coordinated measurement system. By arranging sensors orthogonally or at known angles, the system can simultaneously capture displacement data along different axes. Sophisticated software then correlates this data to calculate the target's precise X and Y coordinates, as well as its profile. The second method employs specialized 2D laser displacement sensors that project a laser line instead of a single point. A camera captures the deformation of this line as it sweeps across a target, enabling the rapid generation of detailed two-dimensional profiles and surface topography maps. This line laser approach is particularly effective for scanning complex contours and measuring edge positions.
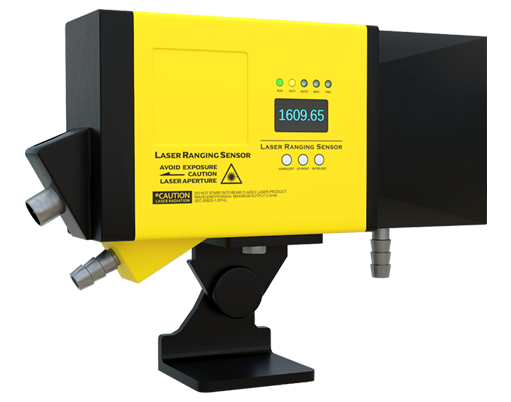
The applications for XY laser displacement sensors are vast and span numerous industries. In electronics manufacturing, they are indispensable for inspecting solder paste height, component coplanarity, and PCB warpage. The automotive sector relies on them for measuring panel gaps, flushness, and the precise dimensions of critical engine components. In precision machining, these sensors verify part dimensions, detect surface defects, and guide robotic arms for accurate pick-and-place operations. Furthermore, they play a crucial role in research and development for material testing, deformation analysis, and 3D scanning of prototypes.
Selecting the appropriate laser displacement sensor for an XY application requires careful consideration of several technical parameters. Measurement range and stand-off distance define the operational envelope. Resolution and linearity determine the system's ultimate accuracy. Sampling speed, or response frequency, is critical for high-throughput production lines where targets are moving rapidly. The type of target surface significantly influences performance; highly reflective, transparent, or dark absorptive materials may require sensors with specialized algorithms or optical filters. Environmental factors such as ambient light, vibration, and temperature fluctuations must also be accounted for, often necessitating sensors with robust housings and stable internal compensation.
Integration into an automation system involves more than just mounting the hardware. Effective communication protocols (e.g., Ethernet/IP, PROFINET, EtherCAT) are essential for real-time data transfer to PLCs or PCs. User-friendly software for setup, calibration, and data analysis is a key component, enabling users to define measurement points, set tolerances, and trigger alarms. Proper calibration using certified gauge blocks is non-negotiable for maintaining traceability and measurement integrity over time.
In conclusion, laser displacement sensors for XY measurement represent a powerful fusion of optics, electronics, and software. They provide a non-contact, high-speed solution for demanding dimensional control tasks that are beyond the reach of traditional tactile probes or vision systems alone. As manufacturing tolerances continue to tighten and the demand for 100% inline inspection grows, the role of these precise optical measurement tools will only become more central to ensuring quality, efficiency, and innovation in advanced industrial environments. Understanding their capabilities and implementation requirements is the first step toward leveraging their full potential.