In the demanding landscape of modern industrial automation, metrology, and quality control, the pursuit of precision is relentless. The advent of laser displacement sensors boasting a resolution of 0.01mm represents a significant leap forward, enabling measurements and inspections previously deemed impossible or unreliable. This article delves into the technology, applications, and critical considerations surrounding these high-precision instruments.
At the core of a 0.01mm laser sensor lies the principle of optical triangulation. A focused laser beam is projected onto the target surface. The reflected light is captured by a high-resolution position-sensitive detector (PSD) or a CMOS/CCD linear image sensor. Any minute change in the target's distance causes a proportional shift of the reflected light spot on the detector. Sophisticated digital signal processing (DSP) algorithms then analyze this shift with extreme accuracy, translating it into a precise distance measurement. Achieving a 0.01mm (10-micron) resolution requires exceptional stability in the laser diode, ultra-sensitive and low-noise detector elements, and advanced algorithms that can filter out environmental noise and compensate for material surface characteristics.

The applications for such precise sensors are vast and transformative. In semiconductor manufacturing, they are indispensable for wafer thickness measurement, chip coplanarity inspection, and lead frame positioning, where tolerances are in the single-digit micron range. In precision machining, these sensors provide real-time feedback for tool wear compensation and in-process measurement of critical dimensions on turned or milled parts, ensuring components meet strict geometric tolerances. The automotive industry utilizes them for gap and flush measurement between body panels, verifying assembly quality to enhance aesthetics and aerodynamics. Furthermore, in electronics assembly, they precisely measure solder paste height, component placement, and PCB warpage, directly impacting product reliability.
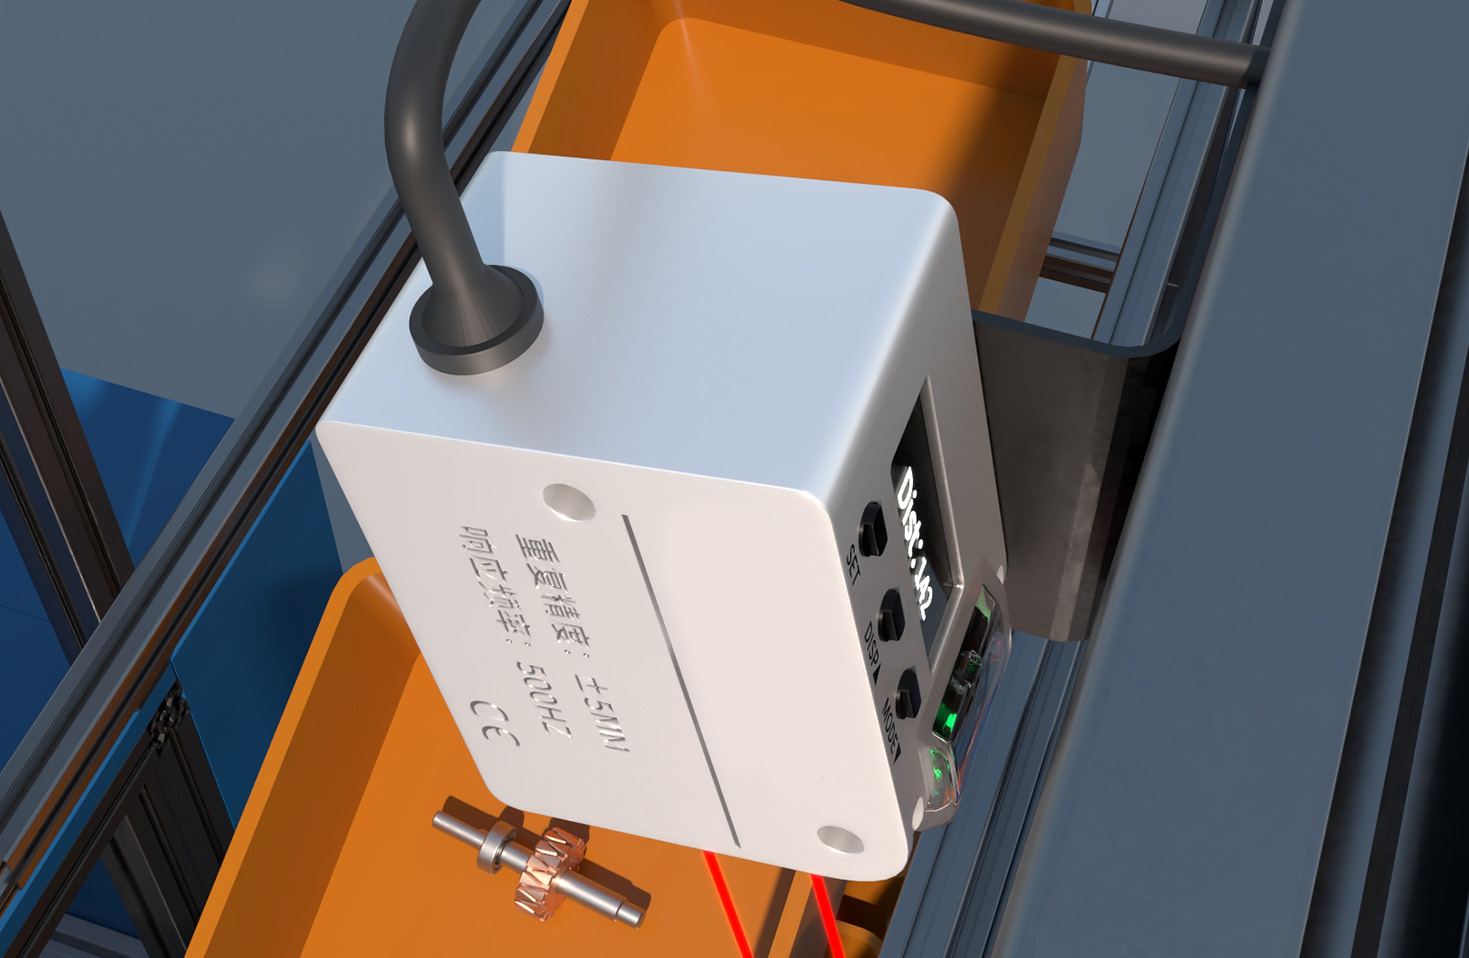
However, harnessing the full potential of a 0.01mm laser sensor requires careful attention to several factors. The sensor's performance is intrinsically linked to the target surface. Highly reflective, mirror-like surfaces can cause saturation of the detector, while dark, matte, or transparent materials may scatter or absorb too much light, degrading signal quality. Many modern sensors offer adjustable laser power and receiver gain to adapt to different surface conditions. The stand-off distance and measurement range are also critical; operating at the optimal point within the sensor's specified range is essential for maintaining stated accuracy. Environmental influences such as ambient light, dust, oil mist, and temperature fluctuations must be mitigated. Selecting sensors with robust housings (often IP67 rated), integrated temperature compensation, and narrow-band optical filters to reject ambient light is crucial for stable operation in harsh industrial environments.
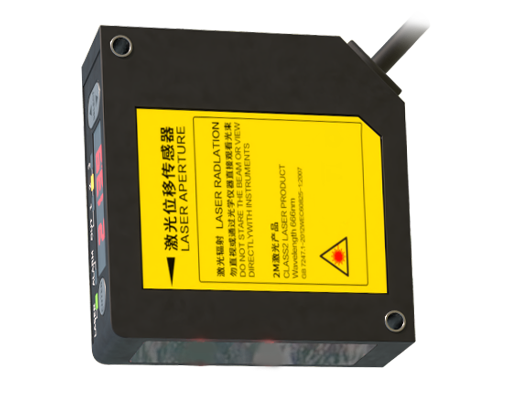
Integration into automated systems involves choosing the right interface. Common outputs include analog (4-20mA, 0-10V), digital (RS-232, RS-485), and high-speed industrial Ethernet protocols (EtherCAT, PROFINET). The choice depends on required sampling speed, control architecture, and data logging needs. Calibration and regular verification against traceable standards are non-negotiable practices to ensure long-term measurement integrity.
Looking ahead, the evolution continues. Trends point towards even smaller sensor heads for accessing confined spaces, multi-point sensors for capturing profiles simultaneously, and enhanced intelligence with built-in analysis functions for direct pass/fail judgment. The integration of AI for adaptive surface compensation and anomaly detection is on the horizon.
In conclusion, the 0.01mm laser sensor is not merely a tool but a foundational enabler for advanced manufacturing and quality assurance. Its ability to deliver reliable, non-contact measurements at the micron level drives improvements in product quality, production efficiency, and process control. For engineers and system integrators, a deep understanding of its operating principles, application boundaries, and installation best practices is key to unlocking its transformative potential and pushing the boundaries of what is measurable.