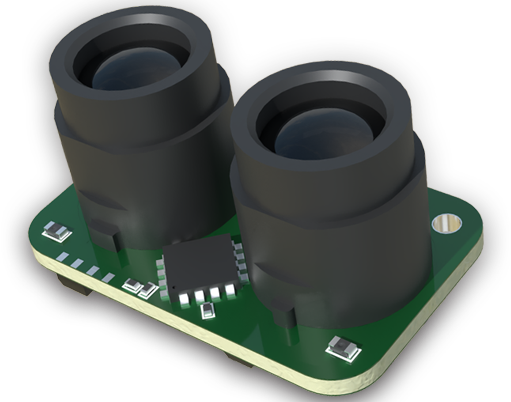
Laser interferometer sensors represent a pinnacle of precision measurement technology, enabling nanometer-level accuracy in a wide array of industrial and scientific applications. Their operation is fundamentally based on the principle of interference, where coherent laser light is split into two beams: one directed at a target surface and the other along a reference path. The reflected beam from the target recombines with the reference beam, creating an interference pattern. Any minute displacement of the target alters the optical path length, causing a measurable shift in this interference pattern. This shift is analyzed to determine parameters such as distance, displacement, velocity, and vibration with extraordinary resolution.
In the realm of semiconductor manufacturing, these sensors are indispensable. The production of integrated circuits demands extreme precision in wafer alignment and stage positioning. Laser interferometers provide real-time, non-contact feedback for photolithography steppers and scanning stages, ensuring features are patterned with sub-nanometer accuracy. This capability is critical for advancing node technologies, where even minuscule errors can lead to catastrophic yield losses. The non-contact nature of the measurement also prevents contamination or damage to delicate silicon wafers, a significant advantage over tactile probes.
Precision machine tools and coordinate measuring machines (CMMs) heavily rely on laser interferometry for calibration and performance verification. By mapping geometric errors such as linear positioning inaccuracies, pitch, yaw, and straightness deviations, these sensors allow for error compensation in CNC systems. This process, known as volumetric error compensation, dramatically enhances the machining accuracy of components for aerospace, automotive, and medical device industries. For instance, in manufacturing turbine blades or fuel injection systems, the ability to maintain tolerances within a few micrometers is paramount for performance and safety.
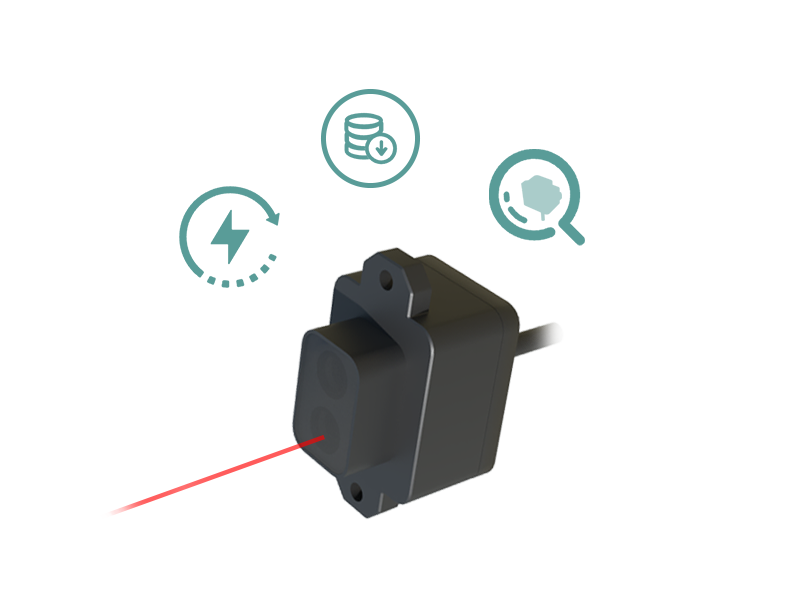
Furthermore, the field of metrology utilizes laser interferometers as primary standards for length calibration. National metrology institutes employ stabilized laser systems to define the meter, traceable to the international system of units (SI). Industrial calibration labs use portable interferometers to calibrate gauge blocks, length bars, and other dimensional artifacts, ensuring consistency across global supply chains. The stability and repeatability of laser light make it an ideal ruler for these high-stakes applications.
Emerging applications are found in advanced research and development. In gravitational wave observatories like LIGO, monumental Michelson-type laser interferometers measure distortions in spacetime itself, requiring sensitivity to displacements smaller than one-ten-thousandth the diameter of a proton. While this is an extreme example, it underscores the technology's potential. Closer to industrial practice, interferometers are now integrated into systems for measuring surface topography, thin-film thickness, and refractive index homogeneity of optical materials.
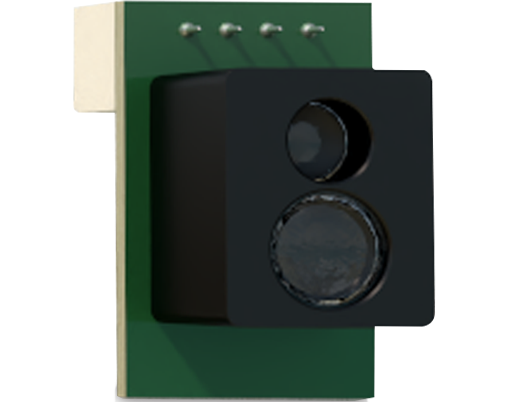
The evolution of laser interferometer sensors continues with the integration of fiber optics, which offers greater flexibility and robustness in harsh environments. Modern systems also incorporate sophisticated software for data analysis, error separation, and environmental compensation (for air temperature, pressure, and humidity), which are crucial for maintaining accuracy outside controlled laboratory settings. As industries push the boundaries of miniaturization and precision, the role of the laser interferometer sensor as a foundational tool for quality, innovation, and discovery remains unequivocally vital. Its ability to provide unambiguous, high-resolution data makes it a cornerstone of modern precision engineering.