In the high-stakes world of industrial laser marking, achieving permanent, high-contrast, and legible codes on diverse materials is paramount. This process, essential for traceability, branding, and compliance, hinges on one fundamental physical principle: the precise positioning of the laser's focal point on the workpiece surface. Even a deviation of a few tenths of a millimeter can result in blurred marks, inconsistent depth, or insufficient contrast, rendering the part non-compliant. This is where the laser marking autofocus sensor transitions from a peripheral accessory to a core component of system integrity and process reliability.
The core challenge stems from the inherent characteristics of laser optics. A focused laser beam has its minimum diameter and maximum power density at a specific distance—the focal plane. Operating at this exact plane yields the optimal mark quality. However, in real-world production, workpiece surfaces are rarely perfectly flat or consistently positioned. Variations can arise from part tolerances, fixture wear, thermal expansion, or the natural curvature of objects like medical devices or automotive components. Manually adjusting focus for each part or batch is impractical, slow, and prone to human error, directly impacting throughput and yield.
Modern autofocus sensors for laser marking systems provide an automated, closed-loop solution to this problem. They operate on several established principles, with triangulation and confocal measurement being among the most prevalent. A triangulation sensor projects a light spot (often a laser or LED) onto the target surface. A receiver lens images this spot onto a position-sensitive detector. As the distance to the target changes, the position of the imaged spot shifts on the detector. This shift is calculated with high resolution to determine the exact distance to the surface. This distance data is fed in real-time to a motion controller, which dynamically adjusts the Z-axis position of the focusing lens or the entire laser head, maintaining the focal point precisely on the surface throughout the marking process.
The implementation of a robust autofocus system delivers transformative benefits. First and foremost is the guarantee of consistent mark quality across an entire production run, regardless of part height variations. This eliminates scrap and rework due to defocused lasers. Secondly, it dramatically increases operational flexibility and reduces setup time. Switching between different part numbers or materials often requires a different focal distance. An autofocus system can automatically find the correct plane for each job, sometimes stored and recalled from a recipe, minimizing machine downtime. Furthermore, it enables the marking of complex 3D surfaces—such as angled faces, curved bottles, or irregular castings—without manual intervention or complex programming for height mapping, though for highly contoured parts, a 3D scanning system may be integrated for pre-scanning.
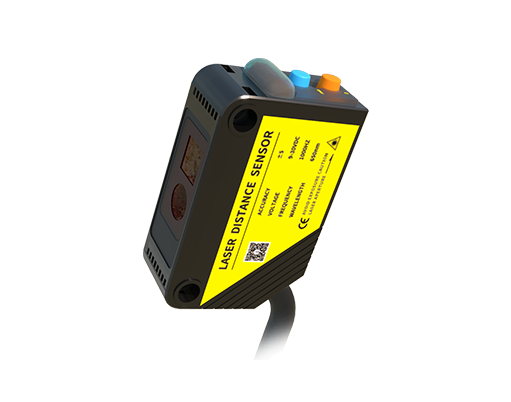
Selecting the appropriate autofocus sensor requires careful consideration of application parameters. Key specifications include measuring range, resolution, repeatability, and response speed. The sensor must have a sufficient range to accommodate the expected height variation of the parts. Resolution and repeatability, often in the micron range, determine how finely the focus can be maintained. Response speed must be fast enough to track surface changes at the marking speed. Environmental factors are critical; sensors must be resistant to ambient light interference, dust, coolant mist, and mechanical vibrations common in factory settings. The integration method—whether built into the laser head or mounted as a separate module—also impacts system footprint and performance.
Looking forward, the evolution of autofocus technology is intertwined with Industry 4.0 and smart manufacturing trends. Advanced sensors are becoming more intelligent, with integrated processors for edge computing, allowing for preliminary data analysis and filtering. Connectivity via industrial Ethernet protocols enables seamless integration into factory networks for predictive maintenance and process monitoring. The data logged by these sensors—tracking focus adjustments over time—can provide valuable insights into fixture wear, machine stability, and process drift, facilitating proactive maintenance and continuous process optimization.
In conclusion, the laser marking autofocus sensor is a critical enabler of precision, efficiency, and automation in modern manufacturing. It solves a fundamental physical limitation, transforming the laser marking process from a sensitive operation dependent on perfect part positioning to a robust, reliable, and adaptable industrial tool. By ensuring the laser's energy is delivered with pinpoint accuracy, it protects the investment in laser marking equipment, ensures product quality, and supports the demanding traceability requirements of industries from aerospace and automotive to medical devices and electronics. Its role is not merely to adjust a distance but to safeguard the integrity of the mark itself.