In modern industrial automation and quality control systems, laser sensors have emerged as a pivotal technology for non-contact, high-precision measurement. This article delves into the specific application of laser sensors for measuring water cups, a common yet critical item in manufacturing lines for consumer goods, packaging, and laboratory ware. The process exemplifies the intersection of optics, electronics, and software in solving practical engineering challenges.
The fundamental principle behind laser sensor measurement is triangulation. A laser diode projects a focused beam of visible red or infrared light onto the surface of the water cup. The reflected light is captured by a high-resolution CMOS or CCD detector array positioned at a known angle relative to the emitter. Any variation in the cup's distance, diameter, height, or wall thickness causes a shift in the position of the laser spot on the detector. This positional shift is processed by the sensor's internal microprocessor to calculate the precise dimensional value. For transparent or semi-transparent materials like glass or plastic cups, specialized sensors with background suppression or through-beam configurations are often employed to ensure reliable signal detection by filtering out reflections from the rear surface or the conveyor belt.
The measurement of a water cup typically involves several key parameters. Outer diameter and height are the most common, critical for ensuring the cup fits into holders, packaging sleeves, or dispensing machines. Laser sensors can perform these measurements at high speeds, often thousands of times per minute, on a moving conveyor without physical contact, eliminating risk of contamination or deformation. Wall thickness measurement, especially for plastic cups, is vital for structural integrity and material cost control. Here, dual laser sensors arranged opposite each other can measure the total thickness by calculating the difference between the outer and inner surface positions. Concentricity and ovality checks ensure the cup is perfectly round, which affects stacking, sealing, and aesthetic quality. A profile scan, achieved by either moving the sensor along the cup's height or using a laser line projector, can create a complete 3D contour map to detect dents, bulges, or molding defects.
The advantages of using laser sensors for this application are manifold. The foremost is accuracy, with modern sensors achieving resolutions in the micron range, far surpassing mechanical calipers or vision systems in certain one-dimensional tasks. Speed is another; the response time is in the microsecond range, enabling real-time, 100% inspection on high-speed production lines. As a non-contact method, it preserves the integrity of sterile or delicate cups. Furthermore, laser sensors are robust, with IP67 ratings common, making them resistant to dust, splashes, and vibrations typical in industrial environments. Integration is straightforward via standard industrial interfaces like IO-Link, analog voltage/current, or Ethernet protocols, feeding data directly into PLCs for automated sorting or process adjustment.
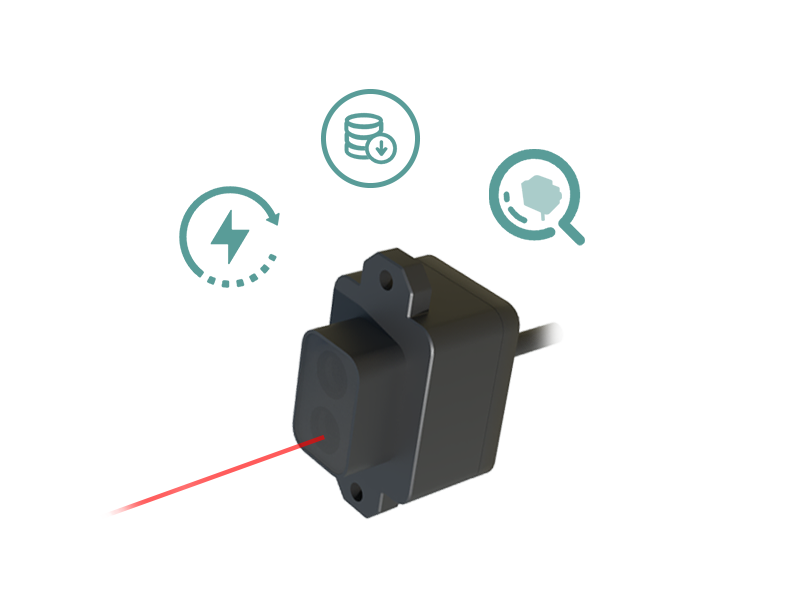
However, challenges exist and must be addressed by the design engineer. The surface finish of the cup significantly impacts measurement. A glossy surface may create specular reflection, scattering the laser beam, while a matte, dark-colored surface might absorb too much light, reducing signal strength. Solutions include adjusting the sensor angle, using sensors with automatic exposure control, or applying a temporary matte coating. Environmental light interference, particularly from strong ambient IR sources, can be mitigated by using modulated laser light and synchronized detection. For transparent cups, as mentioned, specialized sensor models are a necessity. Calibration is also crucial, performed using certified master samples to establish a baseline for all subsequent measurements.
In practice, setting up a measurement station involves careful mechanical fixturing to present the cup consistently, selecting the appropriate sensor model (e.g., for small, large, or transparent targets), and configuring the software thresholds for pass/fail criteria. Data logging and statistical process control (SPC) software then use this stream of measurement data to monitor production trends, predict tool wear in molding machines, and ensure overall quality consistency.
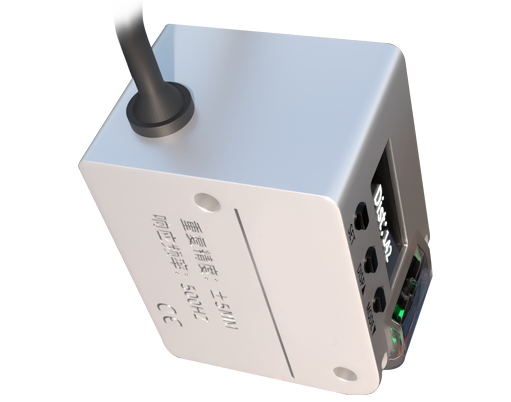
From a broader industry perspective, the application of laser sensors in measuring items like water cups is a microcosm of precision manufacturing. It drives efficiency, reduces waste, and guarantees that products meet stringent specifications. As sensor technology advances with features like embedded AI for pattern recognition and even higher speeds, their role in smart factories and Industry 4.0 initiatives will only expand, ensuring that even the simplest objects are manufactured with extraordinary precision.