In modern industrial manufacturing and quality control, the precise measurement of cylindrical components is critical for ensuring product performance, reliability, and interchangeability. Laser sensors have emerged as a premier non-contact measurement technology, offering high accuracy, speed, and versatility for inspecting cylindrical geometries across various sectors, including automotive, aerospace, and precision machining. This article delves into the principles, methodologies, and practical considerations for employing laser sensors in cylinder measurement applications.
The fundamental operating principle of most industrial laser sensors for dimensional measurement is based on triangulation. A laser diode projects a focused beam onto the target cylinder's surface. The reflected light is captured by a receiving lens at a specific angle and focused onto a position-sensitive detector, such as a CCD or CMOS array. Any displacement of the target surface alters the position of the light spot on the detector. By calculating this positional change, the sensor determines the distance to the target point with micron-level resolution. For cylindrical measurement, this point data is used to reconstruct the form, diameter, roundness, and straightness.
Several specific laser-based techniques are employed for cylinder measurement:
1. Profile Scanning: A laser line profiler projects a laser line onto the cylinder. As the cylinder rotates or the sensor traverses along its length, the system captures a dense cloud of 3D coordinate points. Sophisticated software then fits a cylinder to this point cloud, extracting parameters like diameter (at multiple cross-sections), taper, and cylindricity error. This method is ideal for complete form assessment.

2. Diameter Gauging: Often, two opposing laser displacement sensors are configured in a caliper-like arrangement. Each sensor measures the distance to the cylinder's surface. Knowing the precise fixed distance between the two sensor beams allows for real-time calculation of the outer diameter (OD) as the part passes through or rotates. This setup is common for in-line inspection of wires, shafts, and tubes at high production speeds.
3. Axial and Radial Runout Measurement: A single-point laser sensor can be positioned to monitor the surface of a rotating cylinder. The variation in distance readings during one full revolution represents the radial runout. Similarly, measuring the face of a cylinder end can determine axial runout. This is crucial for dynamic balancing and assembly quality.
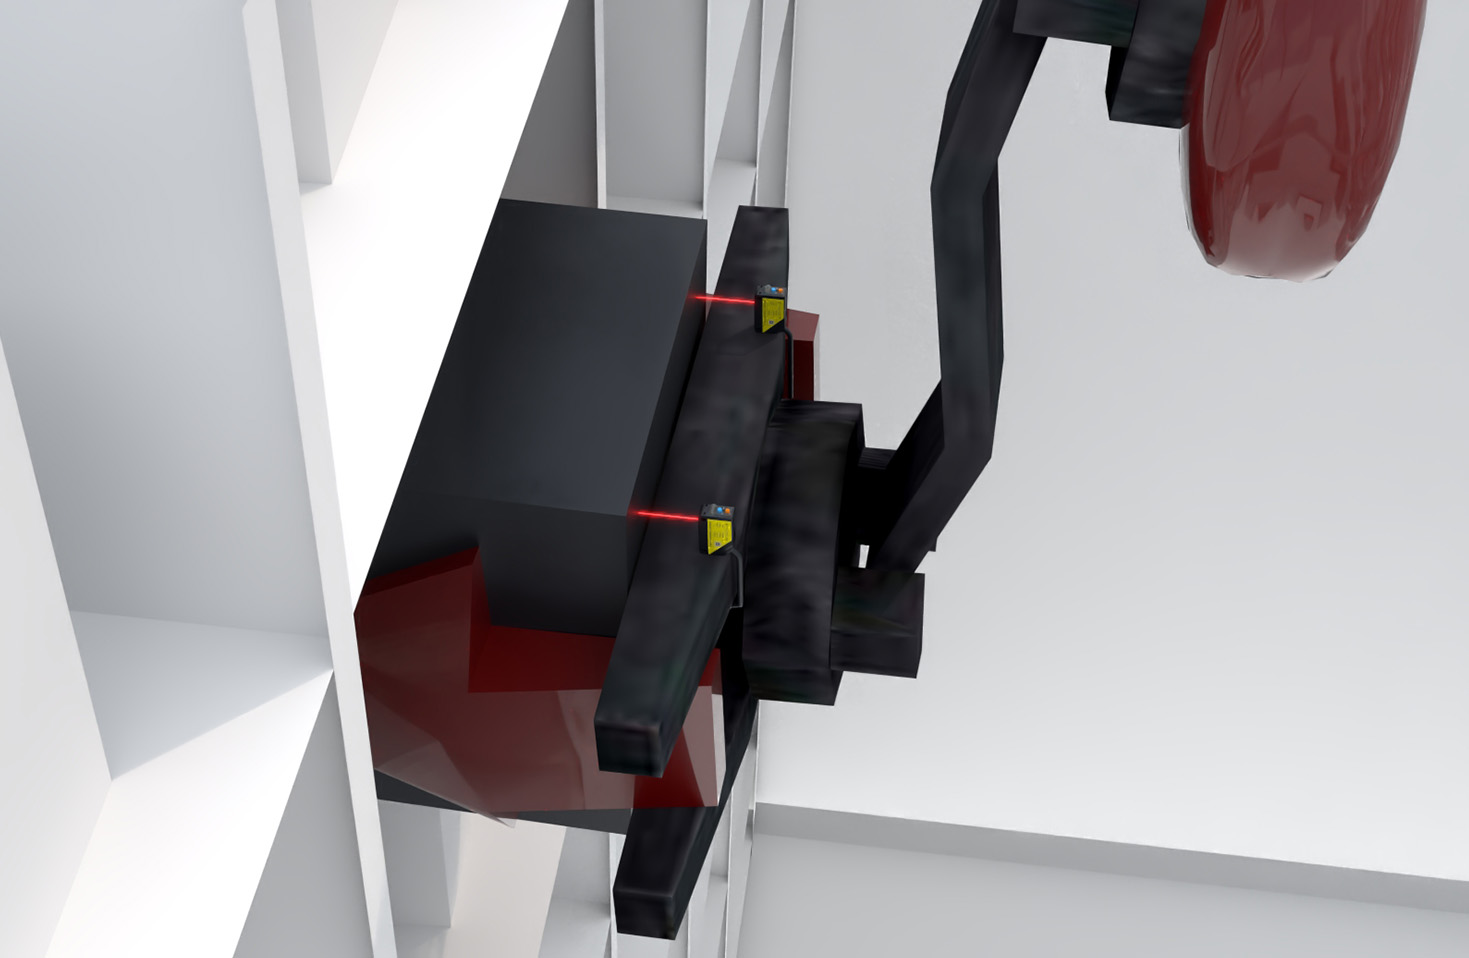
Key advantages of using laser sensors for this purpose are numerous. Their non-contact nature eliminates mechanical wear and prevents deformation of delicate workpieces. They provide extremely fast measurement rates, often in the kilohertz range, enabling 100% inspection on production lines. Laser sensors are largely immune to material variations, effectively measuring surfaces of metal, plastic, rubber, or glass with appropriate settings for reflectivity. Furthermore, they facilitate measurements in challenging environments, such as on hot surfaces directly out of a furnace or on moving targets on a conveyor.
However, successful implementation requires careful consideration of several factors. The surface finish of the cylinder significantly impacts the measurement. Highly polished or mirror-like surfaces can cause specular reflection, scattering the laser beam away from the receiver and causing signal dropout. Conversely, very dark or absorptive materials may return too weak a signal. Solutions include using sensors with automatic gain control, applying a temporary matte coating, or selecting a sensor with a specialized laser wavelength (e.g., blue laser for hot metals). Environmental vibrations and thermal drift must also be mitigated through stable mounting and sensor selection with high environmental resistance.
Alignment and calibration are paramount. For diameter gauging with two sensors, precise mechanical alignment and regular calibration against master artifacts of known size are essential to maintain long-term accuracy. For profile scanning, the coordinate system must be accurately defined relative to the cylinder's axis. Integration with motion systems (rotary stages, linear guides) and robust data analysis software forms the complete measurement solution. The software algorithms must accurately perform circle and cylinder fitting per geometric dimensioning and tolerancing (GD&T) standards.
In practical applications, laser sensors measure piston rods for hydraulic cylinders, ensuring proper clearance fits. They inspect fuel injection nozzles for micron-level bore dimensions. In wire and cable production, laser micrometers continuously monitor diameter to control extrusion processes. In bearing manufacturing, they verify the roundness and diameter of inner and outer races. The data collected not only sorts out-of-spec parts but also feeds back to machining centers for adaptive process control, reducing waste and enhancing overall equipment effectiveness (OEE).
In conclusion, laser sensor technology provides a powerful, flexible, and highly accurate means for measuring cylindrical components. By understanding the principles of laser triangulation, selecting the appropriate sensor configuration (point, line, or opposed pairs), and diligently addressing application-specific challenges like surface finish and alignment, engineers can implement robust measurement systems. These systems are indispensable for advancing quality assurance, enabling tighter tolerances, and supporting the automation and intelligence of modern industrial production lines. As sensor technology continues to evolve with higher speeds and smarter onboard processing, its role in precision metrology for cylindrical geometries will only become more profound.