In the realm of precision measurement and industrial automation, the evolution of sensor technology continues to push the boundaries of accuracy and efficiency. Among the various types of displacement sensors, the circular laser displacement sensor stands out as a sophisticated and versatile solution for numerous challenging applications. This article delves into the operational principles, key advantages, diverse applications, and critical selection criteria for these innovative devices.
At its core, a circular laser displacement sensor operates on the principle of laser triangulation. Unlike a standard point or line laser sensor, this variant projects a perfectly circular laser beam onto the target surface. The reflected light from this circular pattern is captured by a high-resolution receiving element, such as a CCD or CMOS array. Sophisticated onboard algorithms then analyze the deformation, position, or shape of the reflected circle. By calculating the displacement of specific points within this circular pattern relative to a known reference, the sensor can determine not just distance, but also tilt, thickness, and even the presence of surface defects with exceptional precision. This ability to gather multi-point data from a single projection is a fundamental differentiator.
The advantages of employing a circular laser displacement sensor are manifold. First and foremost is its capability for simultaneous multi-axis measurement. A single sensor can often replace two or more traditional point sensors, simplifying system architecture, reducing calibration complexity, and lowering overall cost. The circular beam is particularly effective for measuring curved, uneven, or textured surfaces where a single point measurement might be unreliable. It excels in applications requiring the detection of tilt or warp, as the shape change of the reflected circle directly correlates to angular displacement. Furthermore, these sensors are generally immune to variations in target color or mild reflectivity changes across the measured area, as the algorithm uses the entire pattern for calculation, averaging out local inconsistencies.
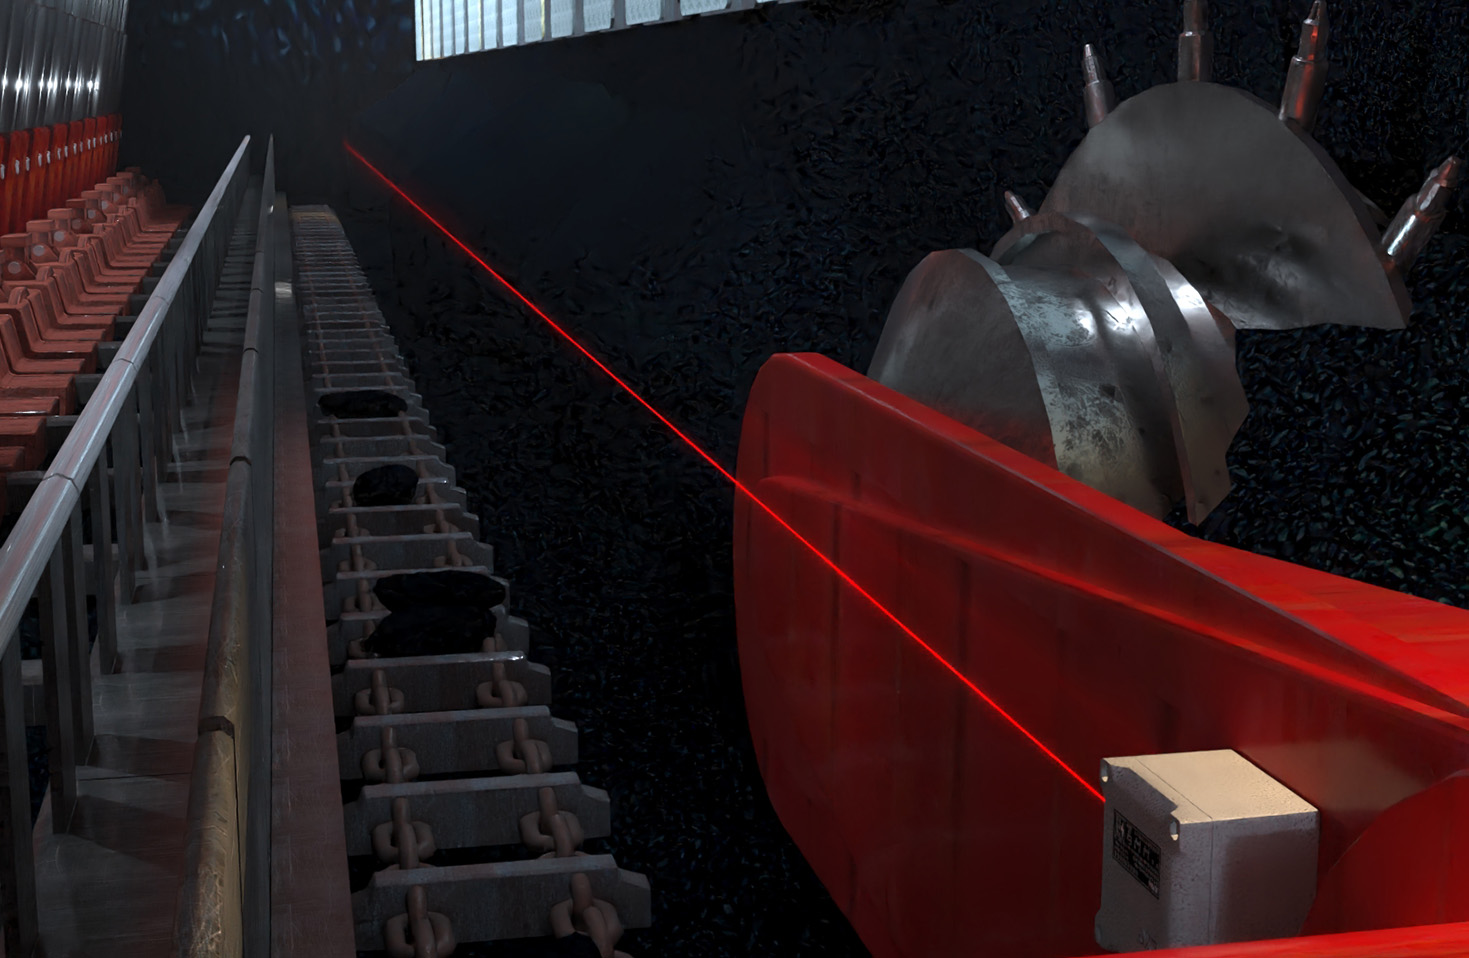
The applications for circular laser displacement sensors span a wide range of industries. In semiconductor manufacturing, they are indispensable for wafer warpage inspection and lead frame coplanarity measurement, ensuring components meet stringent flatness tolerances. Within the automotive sector, they are used to verify the flatness of engine cylinder heads, brake discs, and to inspect the dimensional integrity of molded plastic or metal components. In precision machining, they facilitate real-time tool wear compensation and in-process part inspection. The electronics industry relies on them for checking the coplanarity of Ball Grid Array (BGA) solder balls and the flatness of printed circuit boards (PCBs) before population. Additionally, they play a crucial role in quality control for glass panels, solar wafers, and precision bearings.
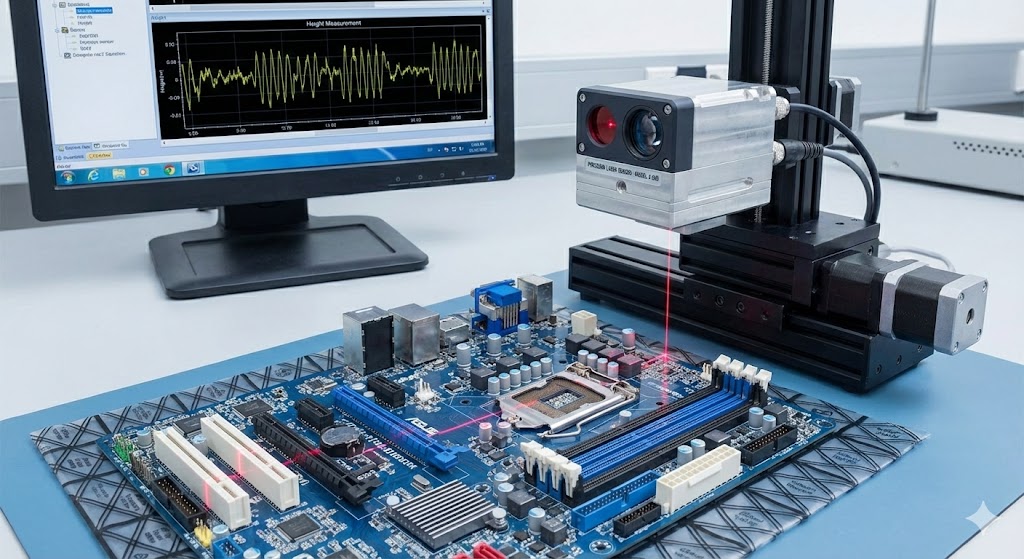
Selecting the appropriate circular laser displacement sensor requires careful consideration of several technical parameters. Measurement range and stand-off distance are primary factors; the sensor must be positioned correctly relative to the target to operate within its optimal window. Resolution and repeatability specifications determine the smallest detectable change the sensor can reliably report, which is critical for high-precision tasks. The laser wavelength and power must be suitable for the target material's properties to ensure a strong, stable reflection without causing damage. Data output interface (e.g., Ethernet/IP, PROFINET, analog voltage) and sampling speed must align with the control system's requirements. Environmental robustness is also key; factors like IP rating for dust/water resistance, temperature stability, and resistance to vibrations or electrical noise must be evaluated for the intended operating environment.
Integration of these sensors into automated systems is typically straightforward. Modern units come with intuitive configuration software that allows users to set measurement modes, define tolerances, and configure output signals. Advanced models offer features like built-in logic for pass/fail judgments, data logging, and the ability to communicate directly with PLCs or industrial PCs. Proper mounting and alignment are crucial, and many sensors include alignment aids or software-based visualization tools to assist in setup.
In conclusion, circular laser displacement sensors represent a powerful fusion of optical engineering and digital signal processing. Their unique ability to derive rich dimensional and geometric data from a single, non-contact measurement point makes them an invaluable tool for enhancing quality, boosting productivity, and enabling advanced automation in modern manufacturing and R&D environments. As demands for higher precision and more comprehensive in-line inspection grow, the role of these sensors is poised to expand further, driving innovation in metrology and process control.