In the realm of industrial automation and precision measurement, the performance of a laser sensor is intrinsically linked to the quality and stability of its mounting system. An optimal mounting solution is not merely a mechanical bracket; it is a critical component that ensures measurement accuracy, repeatability, and long-term reliability in demanding environments. This article delves into the engineering principles and practical considerations for selecting and implementing effective laser sensor mounting frames.
The primary function of a mounting frame is to provide a rigid, vibration-dampened platform that maintains the sensor's precise alignment relative to its target. Any deflection, thermal expansion, or resonant vibration in the mount can introduce significant error into measurement data. For high-precision applications such as semiconductor wafer inspection, coordinate measurement machines (CMMs), or automated optical inspection (AOI) systems, even micron-level movement is unacceptable. Therefore, material selection is paramount. Aluminum alloys, particularly 6061-T6, are widely favored for their excellent strength-to-weight ratio, good machinability, and natural damping characteristics. For ultra-high stability requirements, invar or carbon fiber composites may be employed to minimize thermal drift.
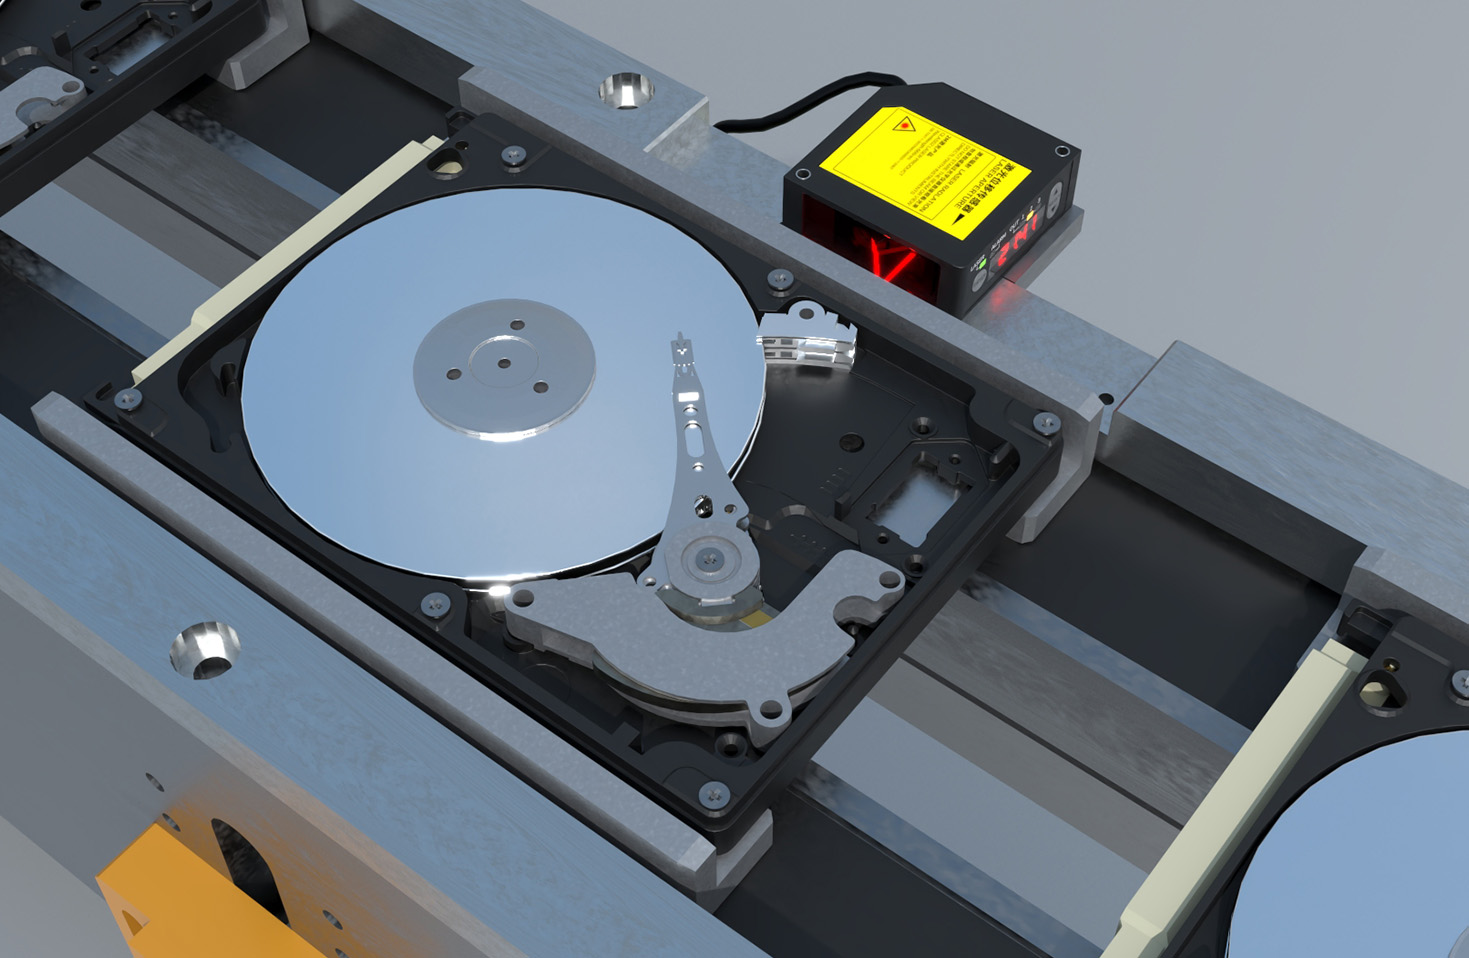
Design geometry plays an equally crucial role. A well-engineered mount employs a triangulated or box-section design to maximize torsional stiffness. The interface between the mount and the machine structure must be secure, often utilizing dowel pins for precise locating and high-grade socket head cap screws torqued to a specific value to prevent loosening under cyclic loads. Furthermore, the mount should allow for fine adjustments. Integrated micrometer heads, fine-thread adjustment screws, or kinematic mounting platforms enable precise calibration of the sensor's position in multiple axes (X, Y, Z, pitch, yaw, and roll). This adjustability is essential for aligning the laser beam perpendicular to the target surface, a condition critical for accurate triangulation or time-of-flight measurements.
Environmental factors must be rigorously addressed. In manufacturing settings, mounts are exposed to contaminants like oil mist, coolant, and particulate matter. Choosing mounts with an appropriate IP (Ingress Protection) rating or specifying protective enclosures is necessary. Thermal management is another key consideration. Mounts should be designed to avoid acting as heat sinks or conduits from nearby machinery, and in some cases, active temperature control or passive insulation may be integrated. For mobile applications or those on vibrating machinery, the mount's natural frequency should be calculated and designed to be significantly higher than the dominant vibration frequencies of the environment to avoid resonant amplification.
Installation and maintenance procedures are the final steps in ensuring performance. A mounting surface on the host machine must be properly prepared—clean, flat, and free of burrs. Following a star-pattern sequence when tightening multiple fasteners ensures even pressure and prevents warping. After installation, a validation check using a laser alignment tool or a calibrated target is recommended to confirm beam positioning. Periodic maintenance should include checking fastener torque, inspecting for corrosion or physical damage, and verifying alignment stability, especially after any mechanical shock or significant temperature fluctuations.
In conclusion, investing in a properly engineered laser sensor mounting frame is a non-negotiable aspect of achieving system-level precision. It bridges the gap between the sensor's theoretical capability and its real-world performance. By carefully considering material properties, mechanical design, environmental robustness, and installation rigor, engineers can create a stable foundation that unlocks the full potential of their laser sensing systems, ensuring consistent, accurate, and reliable operation throughout the product lifecycle.