In the realm of industrial automation and precision measurement, the laser position sensor stands as a critical component for ensuring accuracy, repeatability, and process control. Its ability to provide non-contact, high-resolution measurement of distance, height, or position makes it indispensable in applications ranging from robotic guidance and assembly verification to thickness gauging and part profiling. However, the superior performance specifications listed on a datasheet can only be realized in the field through meticulous and correct installation. Improper installation is the leading cause of perceived sensor failure or subpar performance. This guide outlines the essential best practices for installing laser position sensors, ensuring they deliver their full potential in demanding industrial environments.
The installation process begins long before mounting the sensor to a bracket. A comprehensive pre-installation site assessment is paramount. First, clearly define the measurement task. Determine the target material (e.g., metal, plastic, glass, rubber), its surface characteristics (color, reflectivity, texture), and the required measurement range, resolution, and speed. The sensor must be selected to match these parameters; a sensor ideal for a diffuse white surface may perform poorly on a shiny, specular metal. Second, analyze the environmental conditions. Consider ambient light (direct sunlight, strobe lights), temperature fluctuations, humidity, dust, oil mist, and potential mechanical vibrations or shock. Many industrial-grade sensors come with appropriate Ingress Protection (IP) ratings and temperature compensation, but verifying suitability is crucial.
Mechanical mounting forms the foundation of a stable measurement. The sensor must be secured rigidly to a stable structure using the recommended mounting hardware. Any vibration or movement of the sensor itself will be interpreted as a change in the target's position, introducing significant error. Use sturdy brackets and ensure all fasteners are properly torqued. The mounting orientation should also consider cable strain relief; the connected cable should not bear any mechanical stress. Furthermore, the sensor's optical axis must be aligned perpendicular to the target surface under normal measurement conditions. Even a slight angular misalignment can cause cosine error, where the measured distance is longer than the true perpendicular distance. For triangulation-based sensors, this is especially critical. Laser alignment tools or the sensor's own visible pilot beam can be used for precise initial positioning.
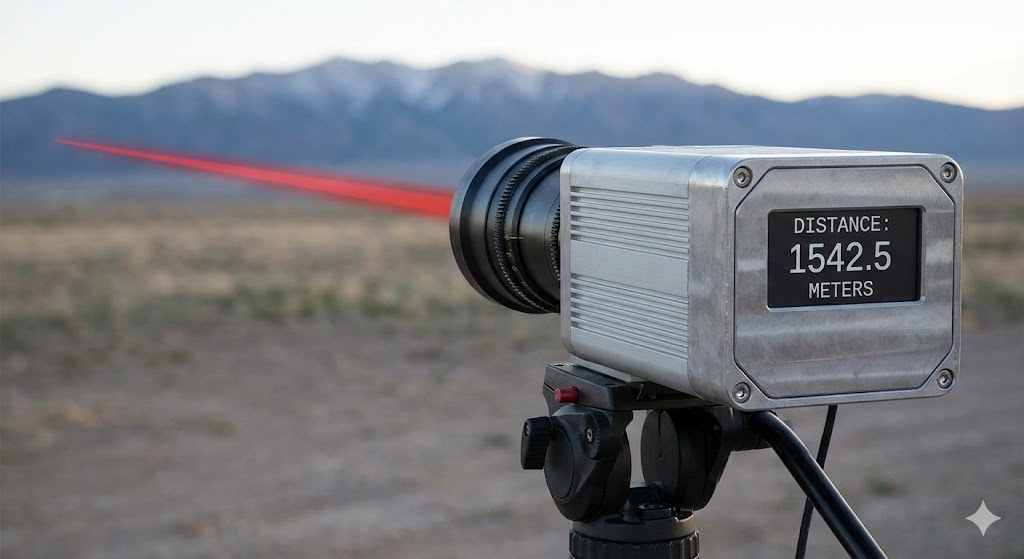
Electrical integration is the next critical phase. Adhere strictly to the manufacturer's wiring diagram. Key considerations include power supply quality, grounding, and output signal connections. Use a stable, regulated power supply with low ripple and noise, as specified in the sensor's manual. Voltage spikes or drops can cause erratic behavior or damage. Proper grounding is non-negotiable for mitigating electrical noise. Connect the sensor's ground terminal to a clean, dedicated earth ground point, following plant electrical standards. For the output signals—whether analog (0-10V, 4-20mA) or digital (RS-422, Ethernet/IP, PROFINET)—use shielded cables. Route sensor cables away from high-voltage power lines, motor drives, and other sources of electromagnetic interference (EMI). The shield should be grounded at only one end, typically at the control cabinet, to prevent ground loops.
Optical path considerations are unique to laser sensors. Ensure the line of sight between the sensor's lens and the target is completely unobstructed. Even transparent materials like glass or clear plastic can refract the laser beam and cause measurement errors. The target should remain within the sensor's declared measurement range and spot size should be appropriate for the feature being measured. For highly reflective surfaces, mounting the sensor at a slight angle (off-perpendicular) can often prevent the intense reflection from saturating the receiver. Conversely, for dark or absorbent surfaces, ensuring sufficient laser power and using sensors with automatic exposure control is vital. Keep the lens clean from dust, oil, or condensation. Regular maintenance using approved lens cleaning materials is recommended.
Following physical installation, systematic configuration and calibration are required. Modern laser sensors often feature sophisticated software interfaces for setting parameters such as response time, filtering, output scaling, and trigger modes. Configure these settings to match the dynamic requirements of the application. For instance, a fast-moving target requires a short response time, but this may increase noise susceptibility, necessitating a balanced approach using digital filters. Calibration involves teaching the sensor the relationship between its raw output and the actual physical units. Use high-precision calibration artifacts (e.g., gauge blocks) at multiple points within the measurement range to establish an accurate scaling curve. Store these settings securely, often within the sensor's non-volatile memory.
Finally, implement a rigorous validation and documentation procedure. After installation and configuration, test the sensor under real or simulated operating conditions. Verify measurement accuracy and repeatability across the entire working envelope, including edge cases. Document all installation details: sensor model and serial number, mounting location and orientation, wiring schematics, configuration parameters, calibration certificates, and test results. This documentation is invaluable for troubleshooting, future maintenance, and process auditing.
In conclusion, the successful deployment of a laser position sensor is a systematic engineering task that extends beyond simple mounting. It encompasses careful planning, precise mechanical integration, sound electrical practices, optical awareness, and detailed software setup. Neglecting any of these facets can compromise system integrity. By adhering to these best practices, engineers and technicians can ensure their laser position sensors provide reliable, accurate, and long-lasting service, forming a trustworthy backbone for advanced automation and quality control systems.