Flatness measurement is a critical quality control parameter across numerous industries, including semiconductor manufacturing, precision machining, automotive assembly, and aerospace engineering. Traditional measurement methods, such as straightedges, dial indicators, or coordinate measuring machines (CMMs), often involve contact, which can be time-consuming, susceptible to human error, or potentially damaging to delicate surfaces. In contrast, laser sensors offer a non-contact, high-speed, and highly accurate solution for assessing surface flatness, revolutionizing modern metrology.
The fundamental principle behind laser-based flatness measurement typically involves triangulation or time-of-flight (ToF) techniques. For high-precision applications, laser triangulation is predominant. In this method, a laser diode projects a focused point or a line of laser light onto the target surface. The reflected or scattered light is then captured by a receiving lens at a known angle and focused onto a position-sensitive detector, such as a CCD or CMOS array. Any variation in the surface height causes a displacement of the laser spot on the detector. By precisely calculating this displacement using trigonometric principles, the sensor determines the exact distance to the surface point. By scanning this point or line across the surface, a detailed height map or profile is generated, from which flatness parameters like overall flatness deviation, warp, or bow can be calculated.

Key advantages of using laser sensors for this purpose are manifold. First and foremost is non-contact operation, eliminating the risk of surface deformation or scratches, which is crucial for measuring soft, polished, or coated materials. Second is high speed and real-time capability. Laser sensors can perform thousands of measurements per second, enabling 100% inline inspection in production lines without becoming a bottleneck. This facilitates immediate feedback for process control, allowing for rapid adjustments to machining parameters. Third is exceptional resolution and accuracy. Modern laser displacement sensors can achieve sub-micron resolution, making them suitable for detecting minute surface irregularities invisible to the human eye. Furthermore, they are largely immune to ambient light interference when properly configured and offer stable performance in various industrial environments.
The application of laser flatness measurement systems is diverse. In the steel and metal rolling industry, laser scanners are mounted above production lines to continuously measure the flatness of metal sheets or strips in real-time. This data is vital for controlling rolling mill actuators to ensure product quality. In the manufacturing of silicon wafers and semiconductor substrates, extreme flatness is paramount. Laser-based metrology systems are used to map the entire wafer surface, identifying any global or local non-planarity that could affect lithography precision. For machine tool beds and granite surface plates, which serve as reference planes, laser interferometers or autocollimators (which also utilize laser light) are employed to verify and calibrate their flatness over large areas with nanometer-level precision. Even in the assembly of consumer electronics, such as smartphone screens or battery casings, compact laser sensors verify the flatness of components to ensure proper fit and function.
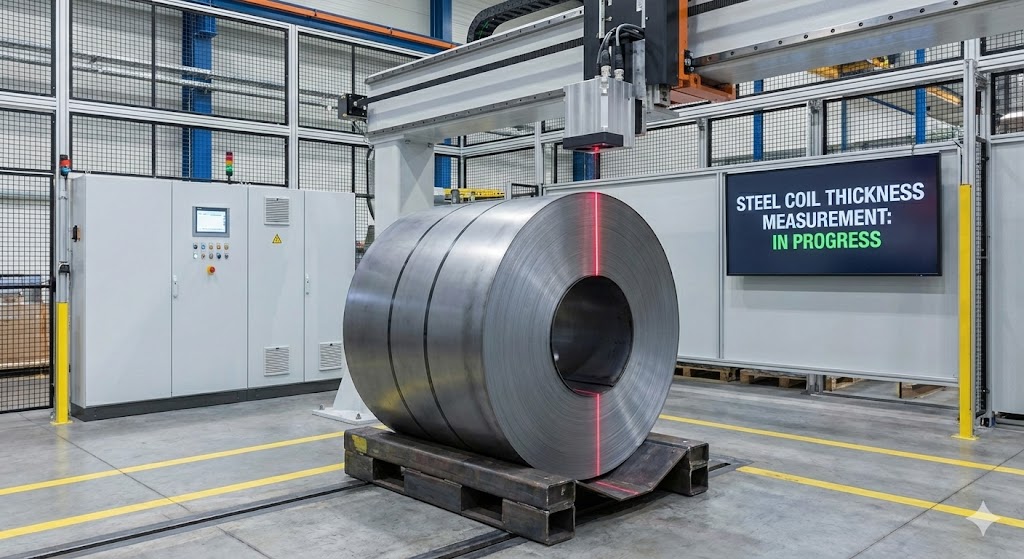
Implementing a laser-based flatness measurement system requires careful consideration of several factors. Sensor selection is critical: one must choose between point, line, or even area (confocal) laser sensors based on the required measurement range, resolution, spot size, and scanning speed. The integration of the sensor with motion systems (e.g., XY stages, robotic arms) or using built-in scanning mechanisms is necessary to cover the desired measurement area. Environmental factors like vibrations, temperature fluctuations, and airborne contaminants must be mitigated, as they can affect measurement stability. Finally, the software for data acquisition, point cloud processing, and flatness analysis according to standards like ISO 12780 (straightness) or ISO 12781 (flatness) is as important as the hardware. The software must filter noise, establish a reference plane (e.g., least squares plane, minimum zone plane), and calculate key flatness indices.
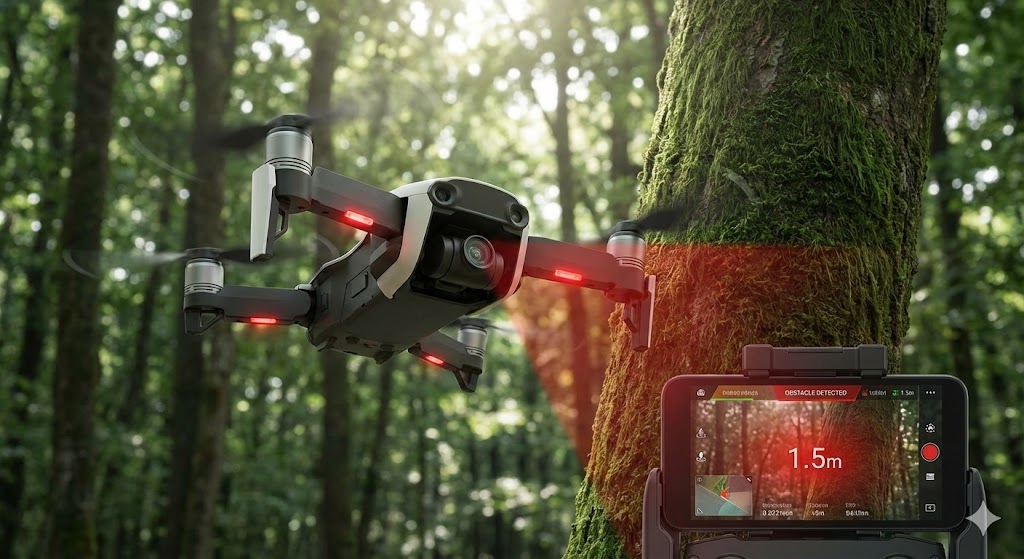
Despite their advantages, challenges exist. Highly reflective, transparent, or absorptive surfaces can pose difficulties for standard laser triangulation sensors due to poor or erratic light reflection. Solutions include using sensors with automatic gain control, applying temporary matte coatings, or employing alternative optical techniques like chromatic confocal sensing. For very large surfaces, maintaining measurement accuracy across the entire span requires sophisticated calibration and compensation for environmental effects.
In conclusion, laser sensors have become an indispensable tool for precise, fast, and non-contact flatness measurement. Their integration into industrial processes enhances quality assurance, reduces waste, and enables the production of components with tighter tolerances. As laser and detector technologies continue to advance, offering higher speeds, better resolution, and smarter data processing through AI, their role in ensuring geometric perfection in manufacturing will only grow more significant. Engineers and quality professionals must understand both the capabilities and limitations of these systems to deploy them effectively for their specific flatness measurement challenges.