In the high-stakes world of modern manufacturing and quality control, precision is not merely a goal—it is an absolute imperative. At the forefront of achieving this precision lies a critical technology: the laser dimensional measurement sensor. These sophisticated devices have revolutionized how industries inspect, monitor, and control the physical dimensions of components, from microscopic electronic parts to large automotive assemblies. By projecting a focused beam of laser light onto a target and analyzing the reflected signal, these sensors deliver non-contact, high-speed, and exceptionally accurate measurements of distance, height, thickness, width, and profile.
The core operating principle typically involves triangulation or time-of-flight measurement. In a common triangulation setup, a laser diode projects a visible spot onto the target surface. The reflected light is focused onto a position-sensitive detector, such as a CCD or CMOS array. Any change in the target's distance causes the reflected spot to shift its position on the detector. This displacement is precisely calculated by the sensor's internal processor to determine the exact distance or dimension. This method offers resolutions down to the sub-micron level, making it indispensable for applications demanding extreme accuracy. Time-of-flight sensors, which calculate distance based on the time it takes for a laser pulse to travel to the target and back, are better suited for longer-range measurements.
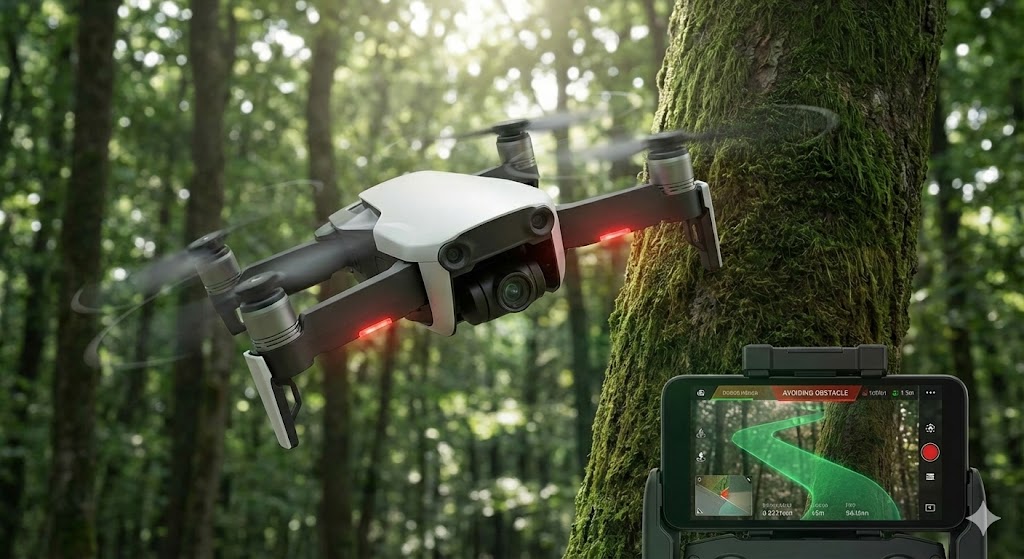
The advantages of employing laser dimensional sensors are manifold. First and foremost is the non-contact nature of the measurement. This eliminates the risk of damaging delicate or soft surfaces and avoids wear and tear on the sensor itself, ensuring long-term stability and reliability. Secondly, the measurement speed is exceptionally high, often in the kilohertz range, enabling 100% in-line inspection of parts moving on high-speed production lines. This real-time capability allows for immediate process feedback and adjustment, drastically reducing waste and improving yield. Furthermore, laser sensors are remarkably versatile. They can measure a vast range of materials—shiny metals, dark plastics, rubber, glass, and even liquids—with specialized models designed to handle challenging surfaces that might scatter or absorb light.
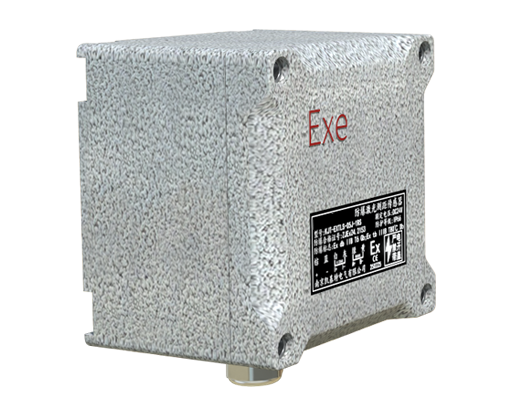
Industrial applications are vast and varied. In the automotive sector, these sensors are used to verify the gap and flush between body panels, measure tire tread depth, and inspect critical engine components. In electronics manufacturing, they ensure the precise height of solder paste deposits, the coplanarity of BGA chips, and the thickness of semiconductor wafers. The pharmaceutical industry relies on them to verify tablet thickness and blister pack integrity. In metal processing, they monitor strip thickness, rod diameter, and sheet flatness in real-time. Beyond traditional manufacturing, they play crucial roles in robotics for guidance and positioning, in logistics for parcel dimensioning, and in aerospace for component profiling.
Selecting the appropriate laser measurement sensor requires careful consideration of several key parameters. The required measurement range and stand-off distance must be defined. Resolution and linearity are critical for accuracy; a sensor with 1-micron resolution is fundamentally different from one with 0.1-micron capability. The size of the laser spot affects the measurement's spatial resolution, with smaller spots allowing for finer feature inspection. Environmental factors such as ambient light, temperature fluctuations, dust, and vibrations must be accounted for, often necessitating sensors with robust housings and specialized filters. Finally, the output interface (analog, digital, Ethernet, etc.) must integrate seamlessly with the existing factory control system or data acquisition software.
Looking ahead, the evolution of laser dimensional measurement technology continues. The integration of advanced CMOS detectors and more powerful embedded processors is pushing the boundaries of speed and accuracy. The emergence of blue laser technology offers advantages for measuring hot or organic materials that poorly reflect traditional red laser light. Furthermore, the convergence of single-point sensors into full laser line profilers and 3D scanners is enabling complete surface reconstruction and volumetric analysis, opening new frontiers in automated inspection. As Industry 4.0 and smart factory concepts mature, these sensors are becoming intelligent data nodes, feeding critical dimensional data into digital twins and AI-driven predictive maintenance systems.
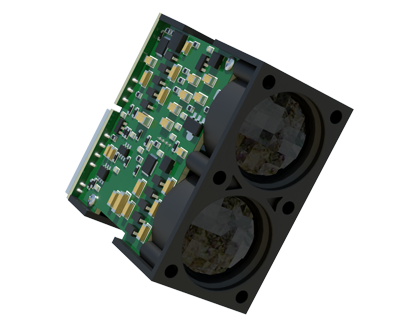
In conclusion, laser dimensional measurement sensors are far more than simple metrology tools. They are foundational enablers of quality, efficiency, and automation in contemporary industry. By providing reliable, high-speed, and non-contact dimensional data, they empower engineers to tighten tolerances, optimize processes, and ensure that every product meets its exact design specifications. As manufacturing challenges grow more complex, the role of these precise optical sentinels will only become more central to industrial success.