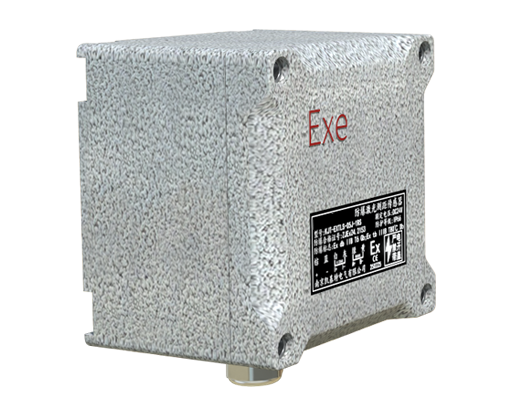
In the realm of industrial automation and precision measurement, laser detection sensors have become indispensable tools. Their ability to provide non-contact, high-speed, and reliable measurements makes them vital across sectors such as manufacturing, robotics, and quality control. However, the true value of a laser sensor is largely determined by its accuracy—a multifaceted characteristic influenced by numerous technical and environmental factors. This article delves into the core aspects defining laser sensor accuracy, key influencing parameters, and best practices for optimal performance.
Accuracy in laser sensors refers to the closeness of a measured value to the true value of the target. It is distinct from precision (repeatability), which indicates the consistency of repeated measurements. A sensor can be precise but inaccurate if it consistently deviates from the actual value. Key specifications defining accuracy include linearity error, resolution, and measurement uncertainty. Linearity error describes the maximum deviation of the sensor's output from a best-fit straight line across its measurement range. High-quality sensors exhibit minimal linearity error, often specified as a percentage of the full scale (e.g., ±0.1% F.S.). Resolution, the smallest detectable change in distance, determines the sensor's ability to discern fine details. Meanwhile, overall measurement uncertainty combines errors from the sensor, environmental conditions, and target properties.
Several critical factors directly impact the accuracy of laser sensor measurements. First, the target surface characteristics play a significant role. Highly reflective, mirror-like surfaces can cause specular reflection, potentially leading to signal saturation or beam deflection. Conversely, dark, matte, or transparent materials may absorb or scatter the laser light, reducing signal strength. Many modern sensors feature automatic exposure control or specialized algorithms to compensate for varying surface reflectivity. Second, environmental conditions such as ambient light, temperature fluctuations, and airborne contaminants (dust, oil mist) can interfere with the laser beam. Industrial-grade sensors often incorporate protective housings, optical filters, and temperature compensation circuits to mitigate these effects.
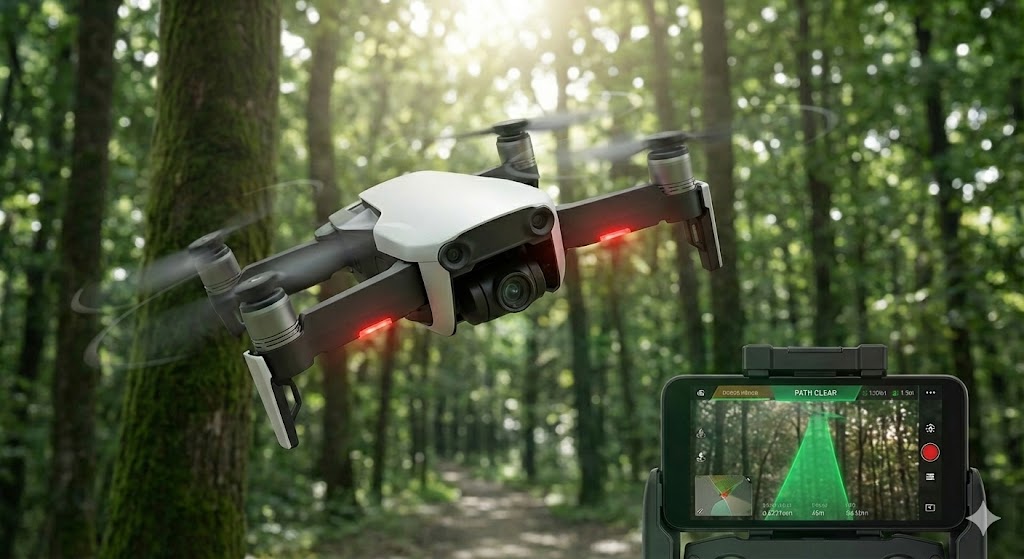
The choice of measurement principle also dictates accuracy. Common types include triangulation sensors, time-of-flight (ToF) sensors, and confocal displacement sensors. Triangulation sensors, suitable for short to medium ranges, offer high resolution but can be sensitive to surface angle and color. ToF sensors, ideal for longer ranges, measure the round-trip time of a laser pulse, providing robust performance but typically with lower resolution compared to triangulation. Confocal sensors use chromatic aberration to achieve exceptional accuracy and resolution, even on transparent or curved surfaces, though at a higher cost. Selecting the appropriate principle for the application is paramount.
Installation and calibration are equally crucial. Mechanical vibrations, misalignment, or thermal expansion of mounting fixtures can introduce errors. Sensors should be mounted securely, with the laser beam perpendicular to the target surface under normal operating conditions. Regular calibration using certified reference standards is essential to maintain accuracy over time. Furthermore, signal processing capabilities embedded in the sensor or controller can enhance accuracy. Techniques like digital filtering, averaging of multiple readings, and outlier rejection help stabilize measurements in dynamic or noisy environments.
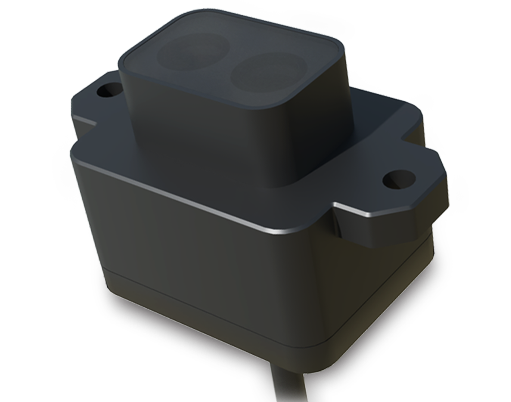
In practical applications, understanding the interplay between accuracy, speed, and range is necessary. For instance, increasing the measurement rate might involve reducing filtering, which could elevate noise and affect accuracy. Similarly, operating at the extreme ends of a sensor's specified measurement range might increase linearity error. Therefore, consulting detailed datasheets and application notes from manufacturers is critical. Leading sensor providers often offer simulation tools or application engineering support to help users model performance in specific scenarios.
Looking ahead, advancements in laser diode technology, CMOS/CCD detectors, and embedded intelligence continue to push the boundaries of sensor accuracy. Integration with machine vision systems and Industrial IoT platforms enables real-time data analytics and predictive maintenance, further enhancing measurement reliability. Ultimately, achieving optimal laser sensor accuracy is a systematic process involving careful sensor selection, proper installation, environmental management, and ongoing verification. By mastering these elements, engineers can fully leverage the capabilities of laser detection to improve product quality, optimize processes, and drive innovation in the industrial landscape.