Laser sensors have become indispensable tools in modern industrial environments, offering unparalleled precision in measurement, detection, and positioning tasks. Their operation, based on the principle of emitting a laser beam and analyzing the reflected light, enables non-contact, high-speed, and highly accurate data acquisition. However, the reliable performance of these sensors in demanding applications hinges on rigorous and systematic depth testing. This article delves into the critical methodologies and parameters for conducting comprehensive laser sensor evaluations, ensuring optimal selection and deployment.
The cornerstone of depth testing is the assessment of key performance specifications under controlled and real-world simulated conditions. Primary among these is accuracy and repeatability testing. Accuracy refers to the closeness of a measured value to the true value, while repeatability is the sensor's ability to produce consistent results under unchanged conditions. Testing involves placing the sensor at known, calibrated distances from a high-quality reference target. Measurements are taken repeatedly, and statistical analysis (calculating mean, standard deviation) reveals the sensor's inherent error band. Environmental factors like ambient light, typically tested in light chambers with variable intensity sources, can significantly impact these readings, especially for diffuse reflection sensors.

Resolution, the smallest detectable change in measurement, is another vital parameter. It is tested by introducing minute, incremental changes in the target's position and verifying the sensor's output signal variation. The response time or sampling rate defines how quickly a sensor can update its measurement. This is tested using high-speed moving targets or oscilloscopes to track the output signal's latency from a trigger event to a stable reading. For applications involving fast-moving objects on conveyor lines, this parameter is non-negotiable.
Beyond basic specifications, functional testing under operational stresses is paramount. Temperature cycling tests evaluate the sensor's stability across its specified operating range, as thermal expansion can affect internal optics and electronics. Vibration and shock tests, conducted on shaker tables, simulate industrial plant conditions to ensure mechanical robustness and that mounting does not induce measurement drift. Material dependency is a crucial test for diffuse reflection sensors; different surface colors (from matte black to glossy white), textures, and materials (metal, plastic, glass) can alter the reflectivity and thus the measurement outcome. A comprehensive test suite includes a diverse set of sample materials.
For distance-measuring laser sensors (e.g., time-of-flight, triangulation), linearity testing across the entire measuring range is essential. This involves measuring targets at multiple points from the minimum to the maximum range and plotting the sensor's output against the true distance. The deviation from a perfect straight line indicates non-linearity error. Spot size characterization is also important, as a smaller laser spot allows for higher resolution on small objects or edges.
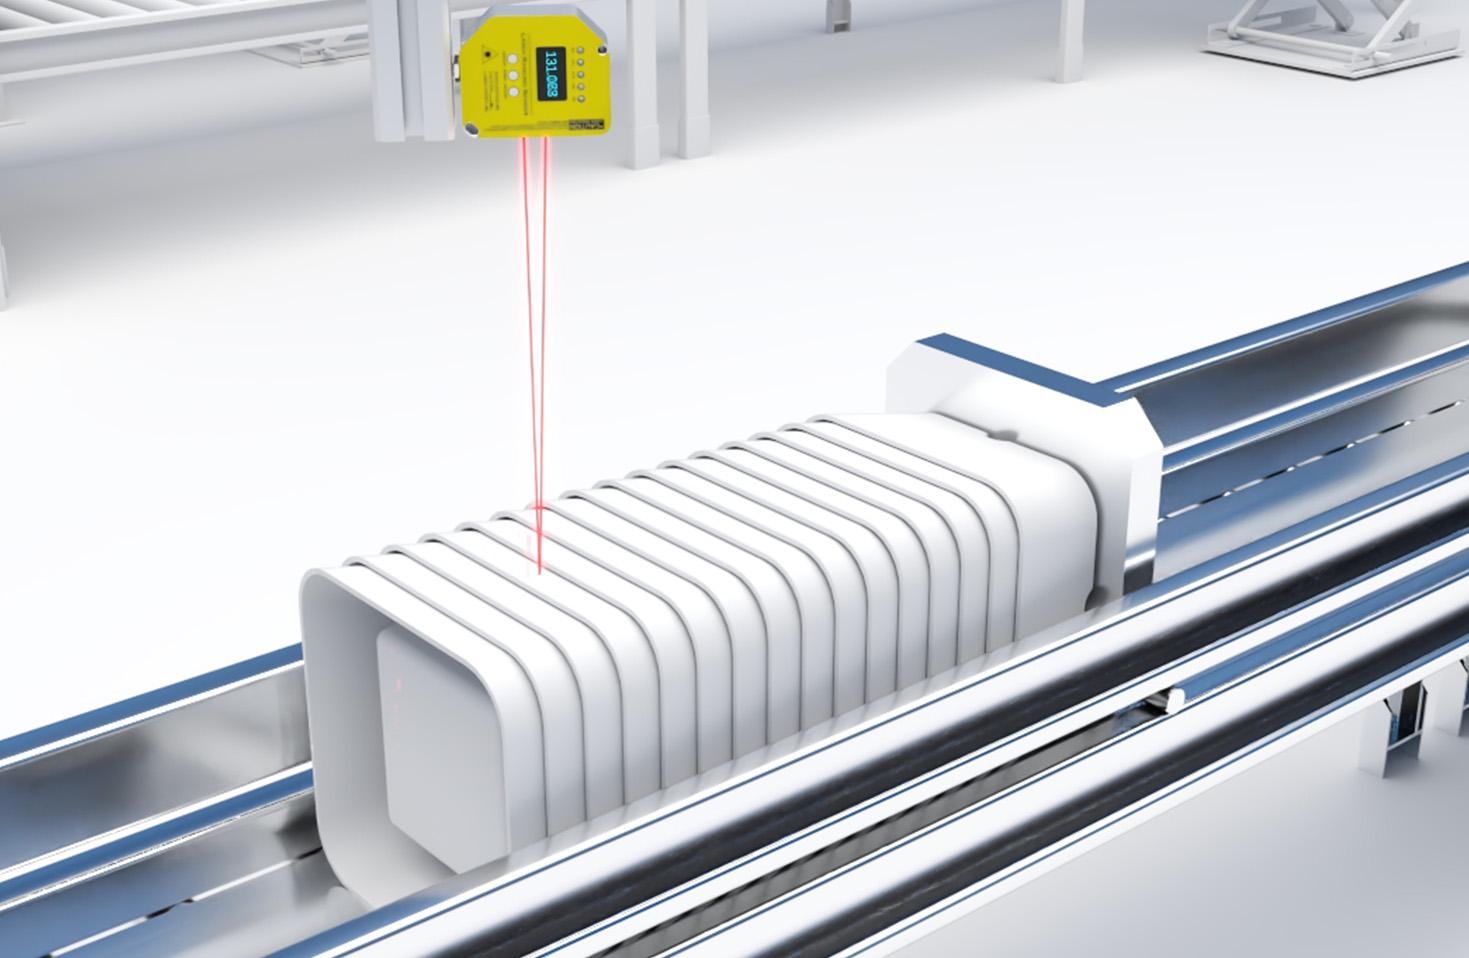
Finally, long-term stability or drift testing involves running the sensor continuously over an extended period (e.g., 24-48 hours) while monitoring its output for any systematic deviation. This identifies potential issues related to component heating or aging.
Interpreting test data requires understanding the interrelation of these parameters. A sensor might exhibit excellent accuracy in a lab but poor repeatability under vibration. The choice of sensor type—confocal, triangulation, time-of-flight, or laser contrast—must align with the specific application's priority: whether it is supreme accuracy, high speed, insensitivity to surface type, or long range.
In conclusion, depth testing of laser sensors is not a mere box-ticking exercise but a critical engineering process. It bridges the gap between datasheet promises and real-world performance. By methodically evaluating accuracy, repeatability, environmental resilience, and material effects, engineers can de-risk integration, prevent costly production errors, and ensure that the selected laser sensor delivers reliable, precise, and consistent performance throughout its operational life, thereby safeguarding productivity and quality in automated industrial systems.