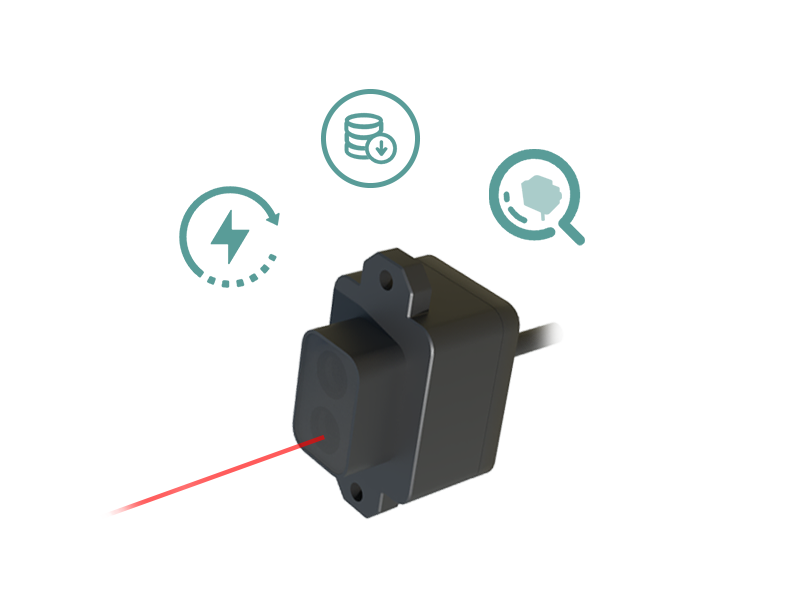
In the realm of industrial automation and precision metrology, the demand for accurate, reliable, and non-contact measurement solutions is paramount. Among the array of available technologies, Wide Laser Displacement Sensors (WLDS) have emerged as a critical tool for engineers and technicians. This article delves into the operational principles, key advantages, diverse applications, and essential selection criteria for these sophisticated devices.
At its core, a Wide Laser Displacement Sensor operates on the principle of laser triangulation. The sensor projects a focused laser beam—or, in the case of "wide" variants, a laser line or a specially diffused spot—onto the target surface. The reflected light is then captured by a receiving lens at a specific angle and focused onto a position-sensitive detector, typically a CMOS or CCD array. By calculating the position of the reflected light spot on the detector, the sensor's internal processor can precisely determine the distance to the target. The "wide" designation refers to sensors engineered with a significantly broader measurement range or a larger laser spot/line, enabling them to handle surfaces with varying reflectivity, rough textures, or significant height disparities more effectively than standard point sensors.
The advantages of Wide Laser Displacement Sensors are numerous and directly address common industrial challenges. Firstly, their non-contact nature eliminates the risk of damaging delicate surfaces and avoids wear and tear on the sensor itself. Secondly, they offer high-speed measurement capabilities, making them suitable for dynamic processes and high-throughput production lines. A primary benefit of the wide-beam technology is its robustness against target surface conditions. It can reliably measure on shiny, matte, dark, or even translucent materials where standard laser dots might fail due to speckle noise, saturation, or insufficient light return. Furthermore, many WLDS models incorporate advanced algorithms to compensate for tilt, providing stable measurements even when the target surface is not perfectly perpendicular to the sensor beam.
The applications for WLDS span virtually every manufacturing sector. In the automotive industry, they are deployed for gap and flush measurement on car body assemblies, thickness inspection of brake pads, and vibration analysis of components. In electronics manufacturing, they ensure the coplanarity of BGA (Ball Grid Array) chips, measure solder paste height, and inspect wafer warpage. The packaging industry utilizes them for fill-level detection, thickness control of films and sheets, and seal integrity checks. In metal processing, WLDS monitor plate flatness, weld seam profiling, and dimensional inspection of extruded or rolled products. Their versatility also extends to robotics for precise guidance and bin-picking applications.
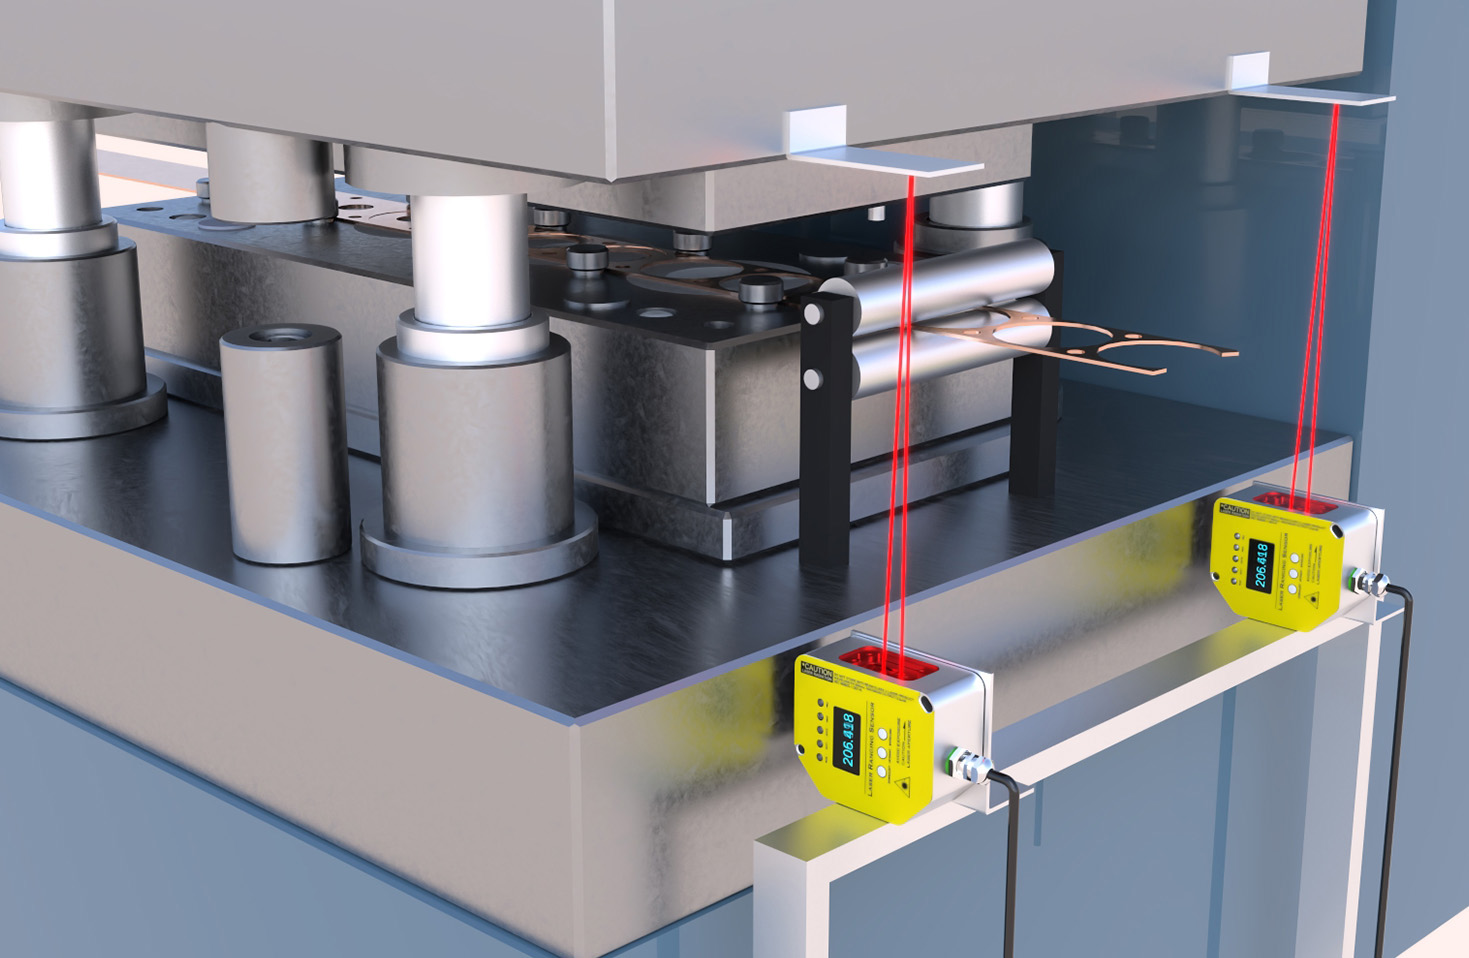
Selecting the appropriate Wide Laser Displacement Sensor requires careful consideration of several technical parameters. The measurement range defines the minimum and maximum distances over which the sensor can operate accurately. The stand-off distance is the optimal working distance from the sensor head to the target. Resolution and linearity are critical for precision; resolution indicates the smallest detectable change in distance, while linearity defines the maximum deviation from the ideal straight-line response across the measurement range. The spot size or line width is crucial, as a wider beam averages surface roughness but may reduce resolution on sharp edges. Sampling rate must be matched to the speed of the target or process. Environmental factors such as ambient light, temperature fluctuations, and exposure to dust or coolant must be considered, often necessitating models with high IP ratings and robust housings. Finally, output interfaces (analog voltage/current, digital Ethernet, PROFINET, etc.) must be compatible with the existing control system.
In conclusion, Wide Laser Displacement Sensors represent a powerful fusion of optical engineering and digital signal processing, offering a resilient solution for demanding measurement tasks. Their ability to deliver micron-level accuracy across a broad range on diverse surfaces makes them indispensable in modern quality control and process automation. By understanding their working principles and meticulously evaluating application requirements against sensor specifications, engineers can leverage this technology to enhance product quality, optimize processes, and drive operational efficiency in an increasingly competitive industrial landscape.