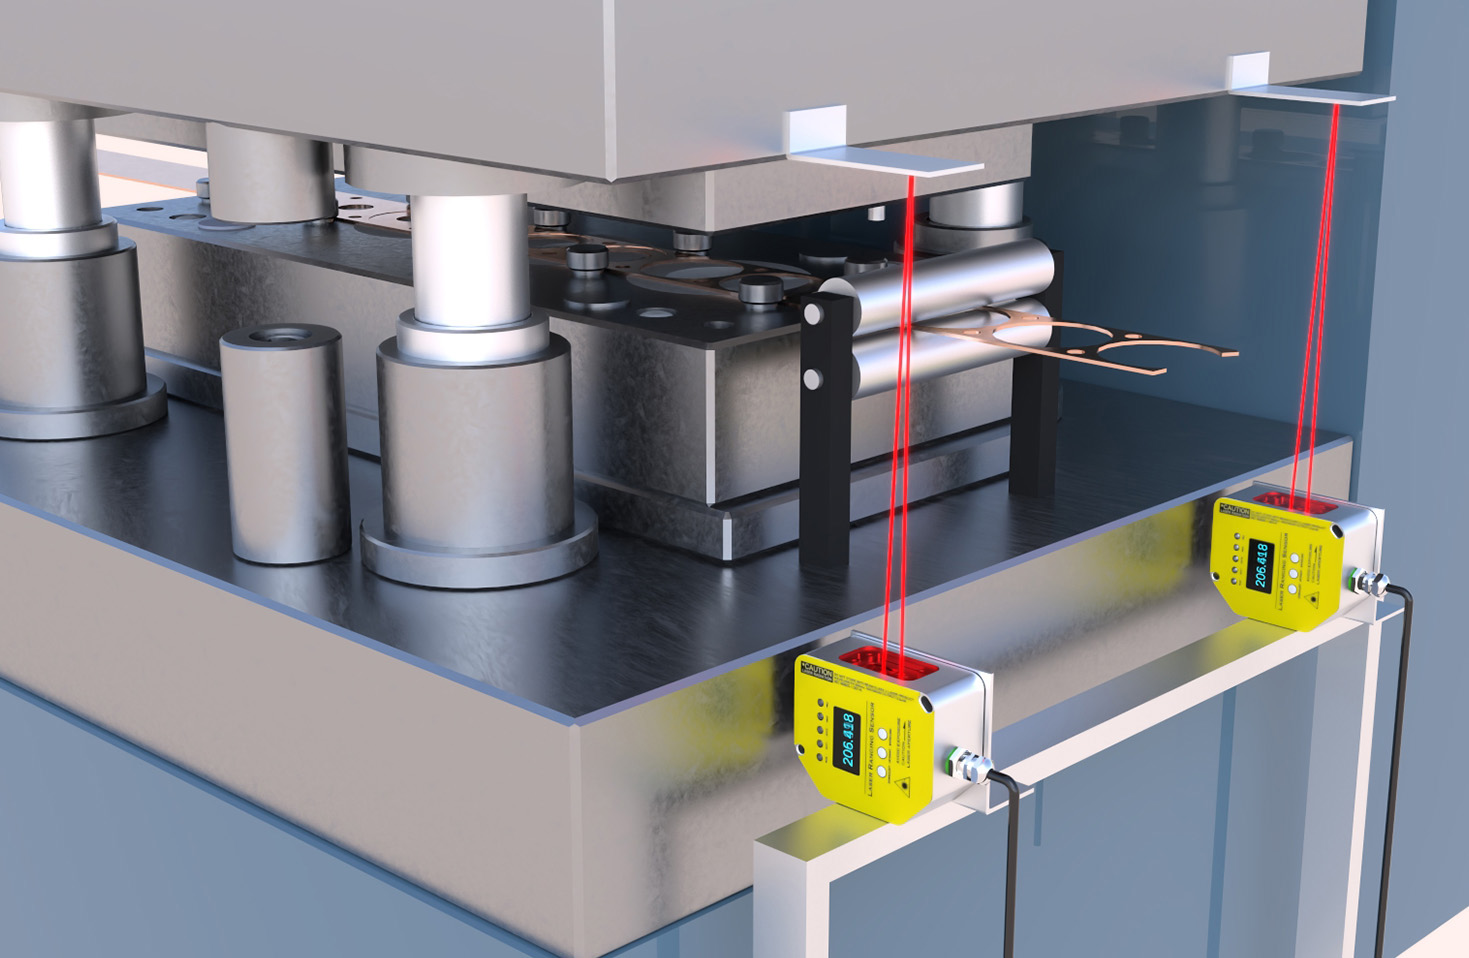
In the realm of industrial metrology, the precise measurement of aperture diameters is critical for ensuring the quality and functionality of components across sectors such as aerospace, automotive, and manufacturing. Traditional contact-based measurement tools, like calipers or bore gauges, often face limitations in speed, accuracy, and potential for surface damage. Laser sensors have emerged as a superior non-contact solution, offering high-resolution, rapid, and reliable aperture diameter measurements. This article delves into the principles, advantages, and practical applications of laser sensor technology in this specialized field.
Laser sensors for aperture measurement typically operate on triangulation or time-of-flight principles. Triangulation-based sensors are highly effective for small to medium-sized apertures. They project a focused laser beam onto the inner surface of the aperture. A receiving lens, positioned at a known angle to the emitter, captures the reflected light spot. As the sensor scans across the aperture, the position of this spot on a photodetector array shifts. Using trigonometric calculations, the system determines the distance to the surface at multiple points. By scanning a full diameter or employing multiple sensors in a opposed configuration, the system can calculate the precise internal diameter. Time-of-flight sensors, which measure the round-trip time of a laser pulse, are often used for larger diameters or where longer stand-off distances are required.
The core advantage of laser measurement is its non-contact nature. This eliminates the risk of scratching or deforming delicate surfaces, which is paramount when measuring finished machined parts, soft materials, or highly polished bores. Furthermore, laser sensors provide exceptional speed, capable of taking thousands of measurements per second. This enables 100% in-line inspection in high-volume production environments, a feat impractical with manual gauging. The data acquired is digital and readily integrated into Statistical Process Control (SPC) software for real-time trend analysis, process adjustment, and comprehensive quality documentation.
Accuracy and resolution are paramount. Modern laser displacement sensors can achieve sub-micron resolution, ensuring detection of even the slightest deviations from tolerance. Environmental factors such as ambient light, dust, or coolant mist can pose challenges. However, advanced models incorporate features like modulated laser light (to filter out ambient noise), protective housings (IP ratings), and air purge connections to maintain performance in harsh industrial settings. For measuring complex geometries like tapered or stepped bores, specialized scanning systems or sensors with extended measuring ranges are deployed to profile the entire contour accurately.
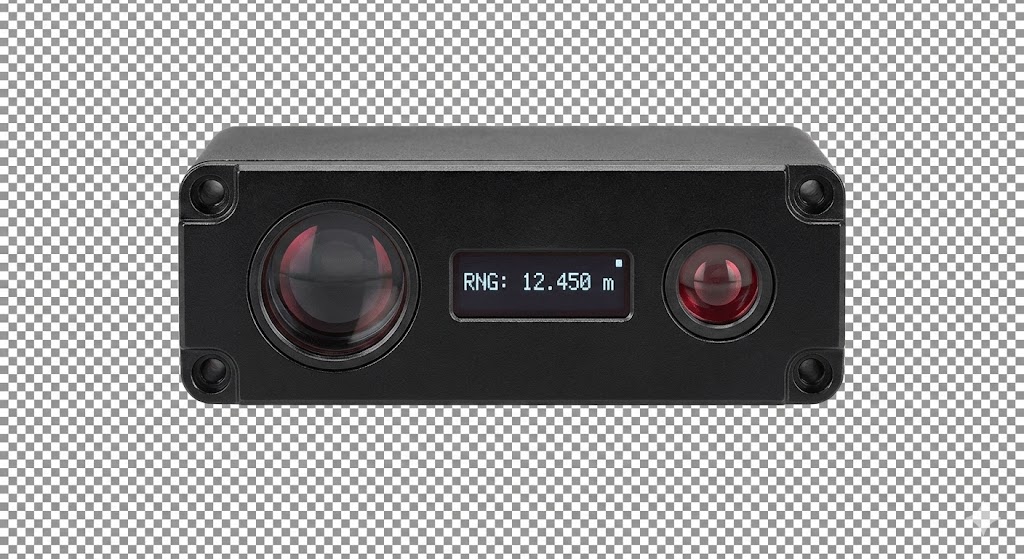
A key application is in the automotive industry for measuring cylinder bores in engine blocks. Consistent bore diameter and roundness are essential for piston ring seal and engine efficiency. Automated stations equipped with laser sensors perform complete bore scans in seconds, providing a full dataset on diameter, taper, and out-of-roundness. Similarly, in hydraulic cylinder manufacturing, the precise diameter of the barrel directly impacts seal performance and system pressure integrity. Laser measurement ensures these critical parameters are met before assembly.
In the production of fuel injector nozzles or optical components, where apertures can be extremely small (down to several microns), confocal chromatic or specialized high-precision laser sensors are utilized. These systems offer the nanometer-level resolution required for such demanding applications. The aerospace sector relies on laser technology to measure cooling holes in turbine blades, where hole diameter and positioning directly affect engine performance and thermal management.
Implementing a laser-based measurement system requires careful consideration. Sensor selection must align with the aperture size, required accuracy, material surface properties (reflectivity, color), and environmental conditions. Integration with motion systems (e.g., rotary stages, linear actuators) is often necessary to move the sensor or the part for a complete scan. Calibration against traceable master artifacts, such as ring gauges, is essential to maintain measurement traceability and long-term accuracy. Regular maintenance, including lens cleaning and verification checks, ensures sustained performance.

In conclusion, laser sensor technology has revolutionized the measurement of aperture diameters, moving industrial quality control from slow, contact-dependent methods to fast, accurate, and non-contact automated inspection. Its ability to provide dense, digital data supports advanced manufacturing paradigms like Industry 4.0, facilitating closed-loop process control and the creation of detailed digital twins for components. As sensor technology continues to advance, offering even greater speed and precision, its role in ensuring dimensional perfection in critical apertures will only become more indispensable.